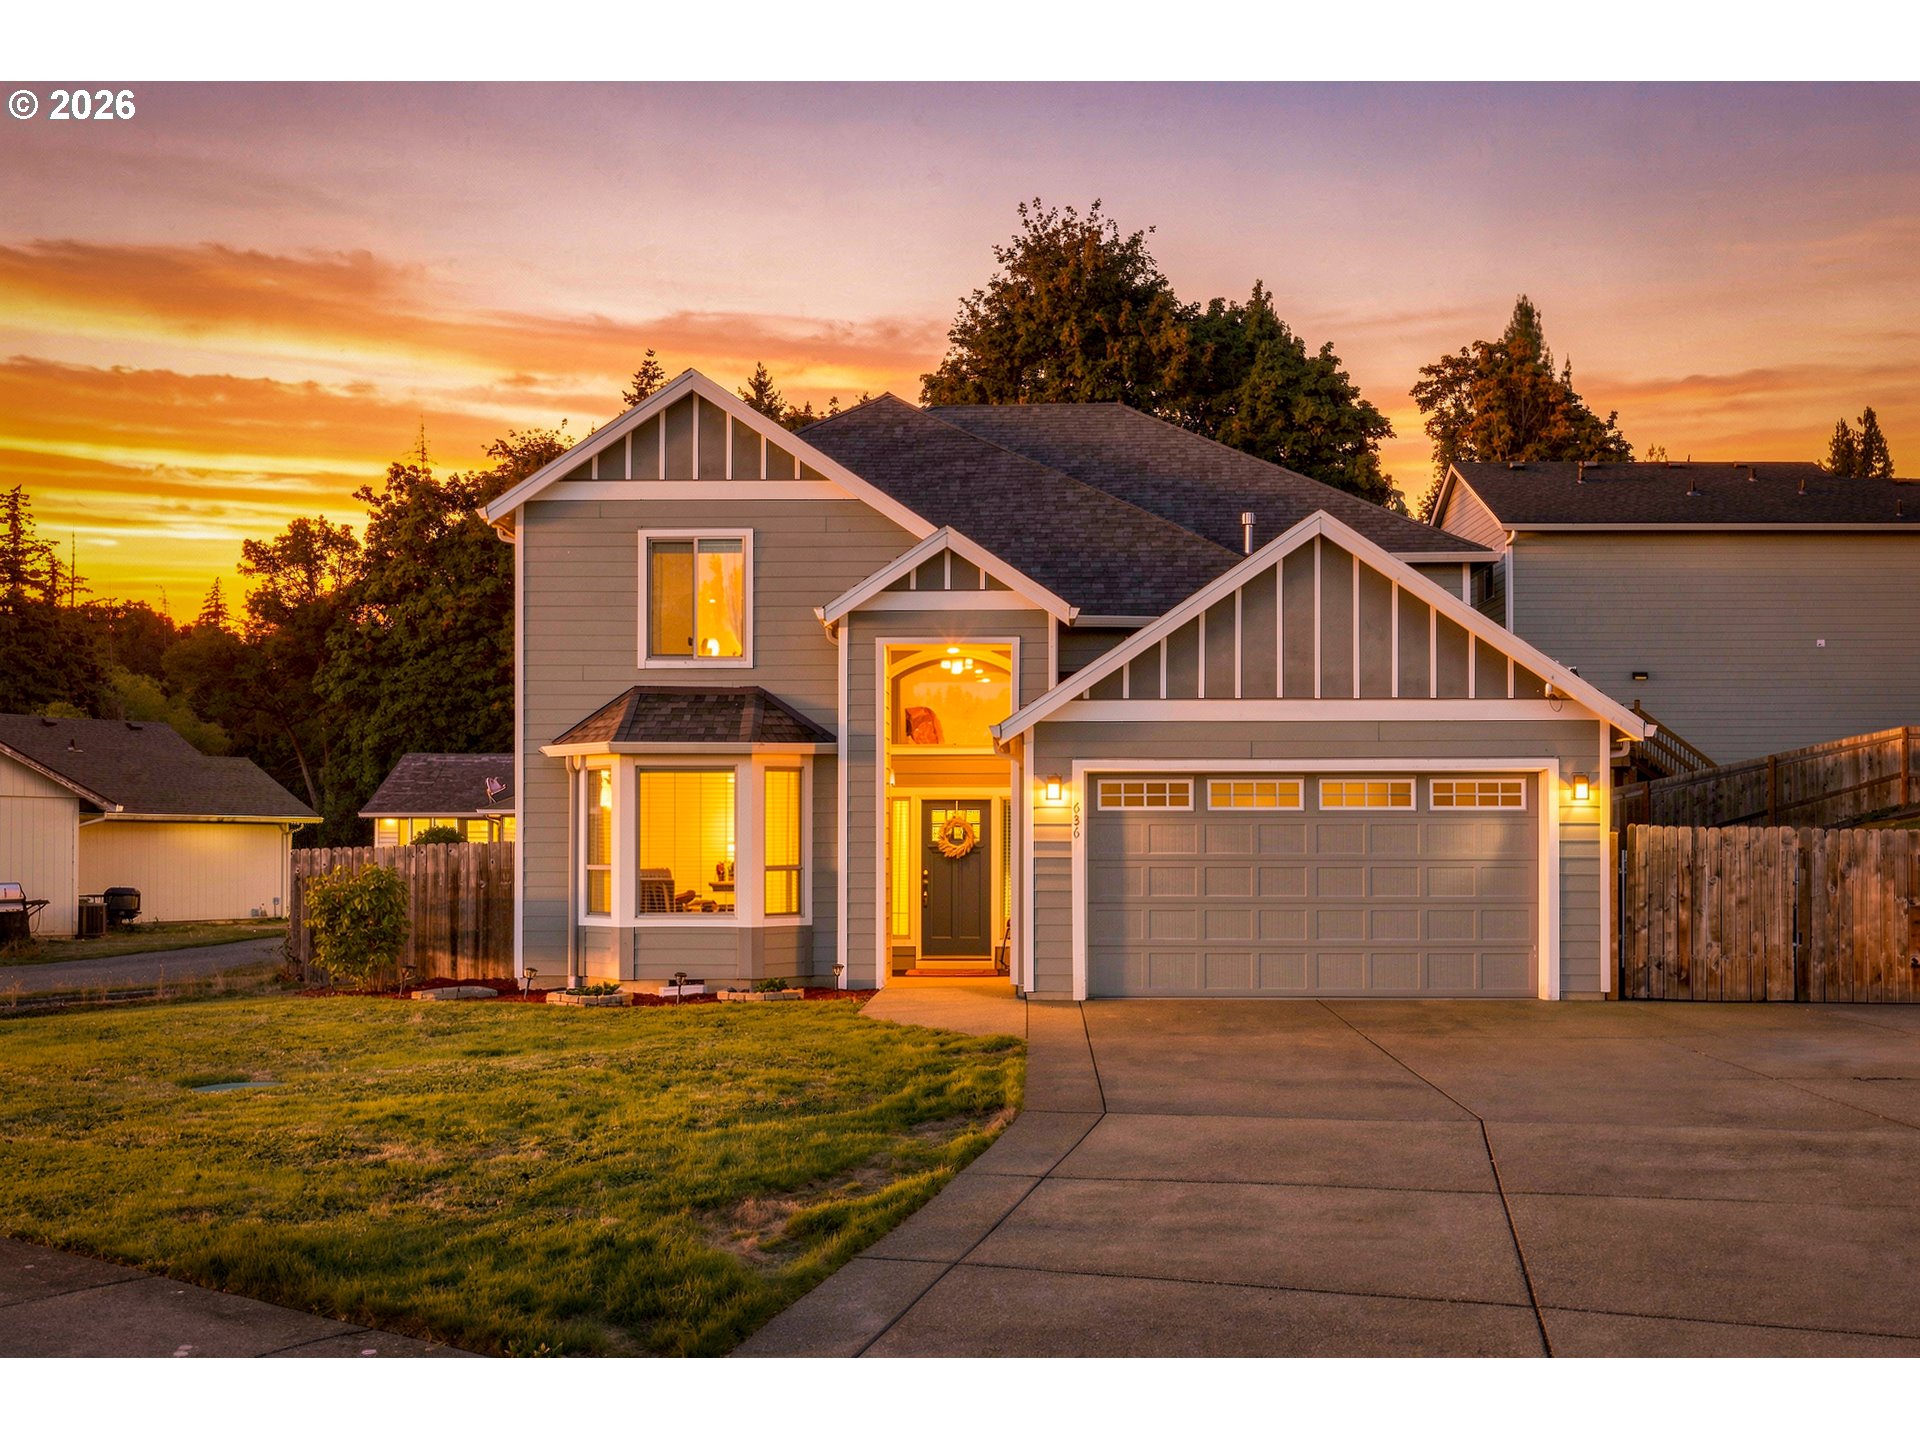
Gray two-story house with a large garage and glowing windows beneath an orange sunset.
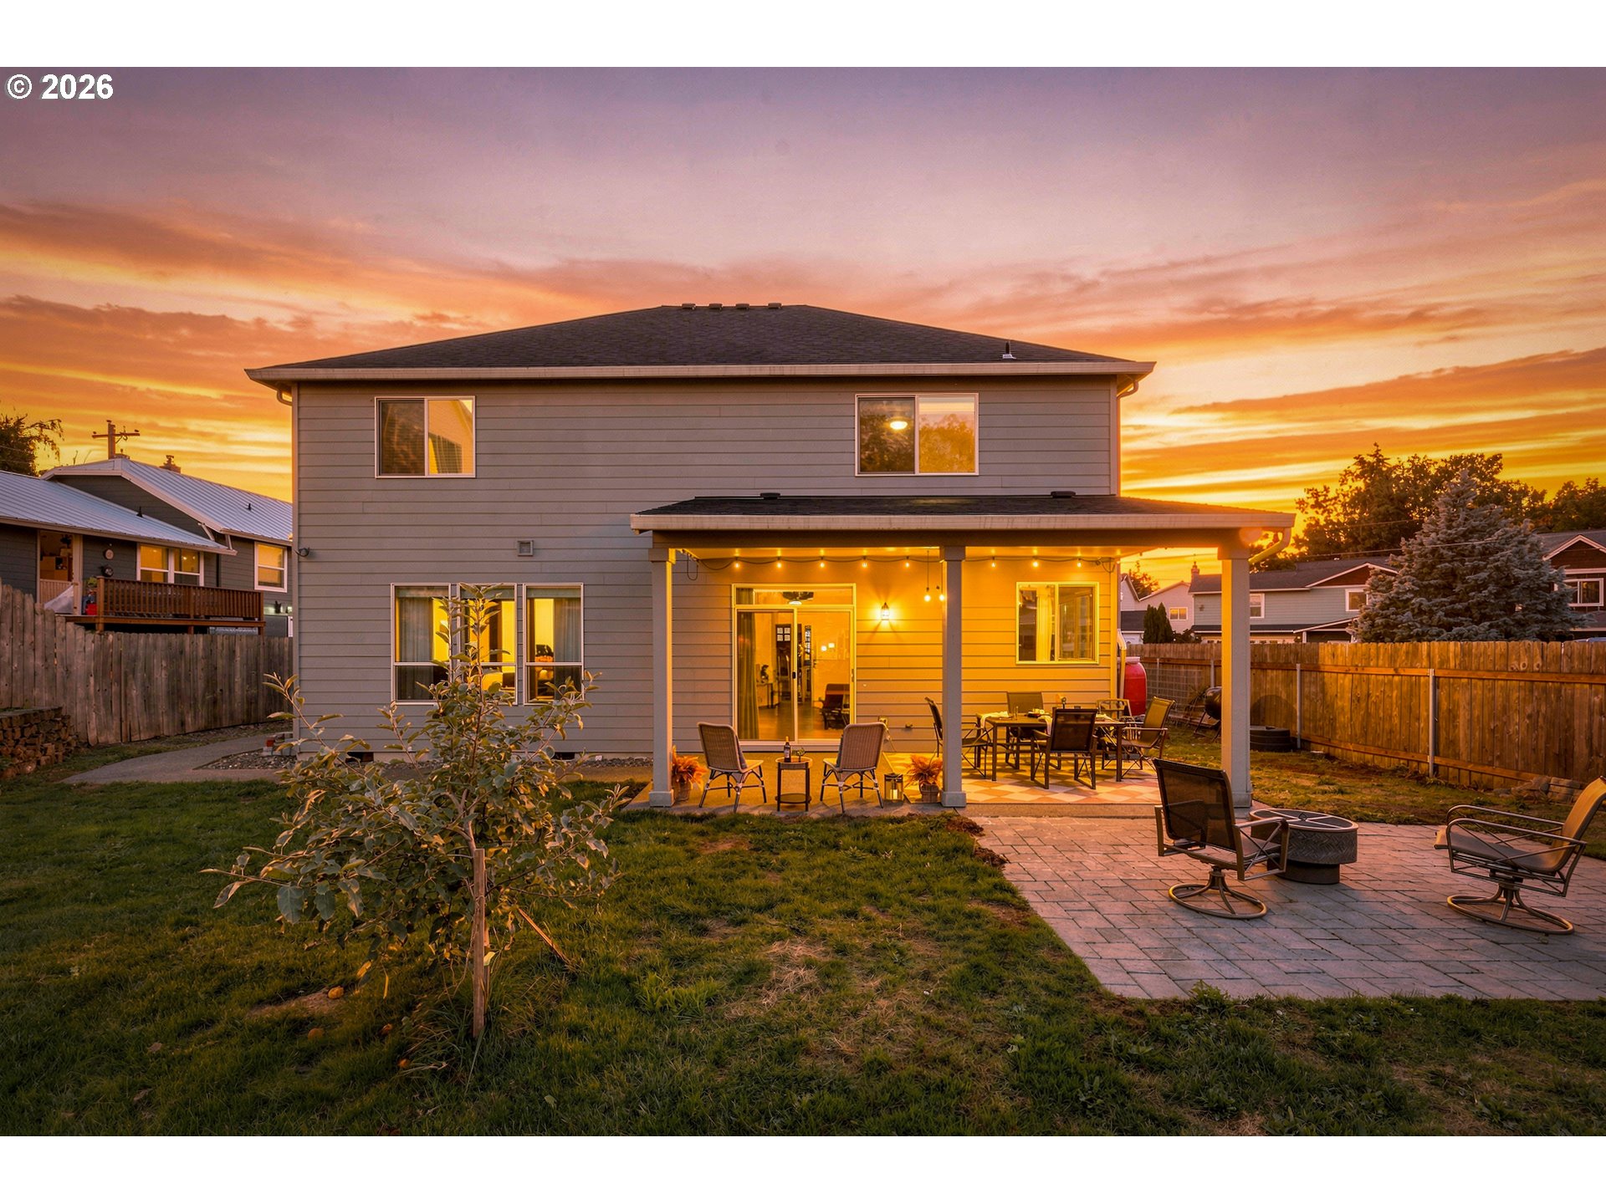
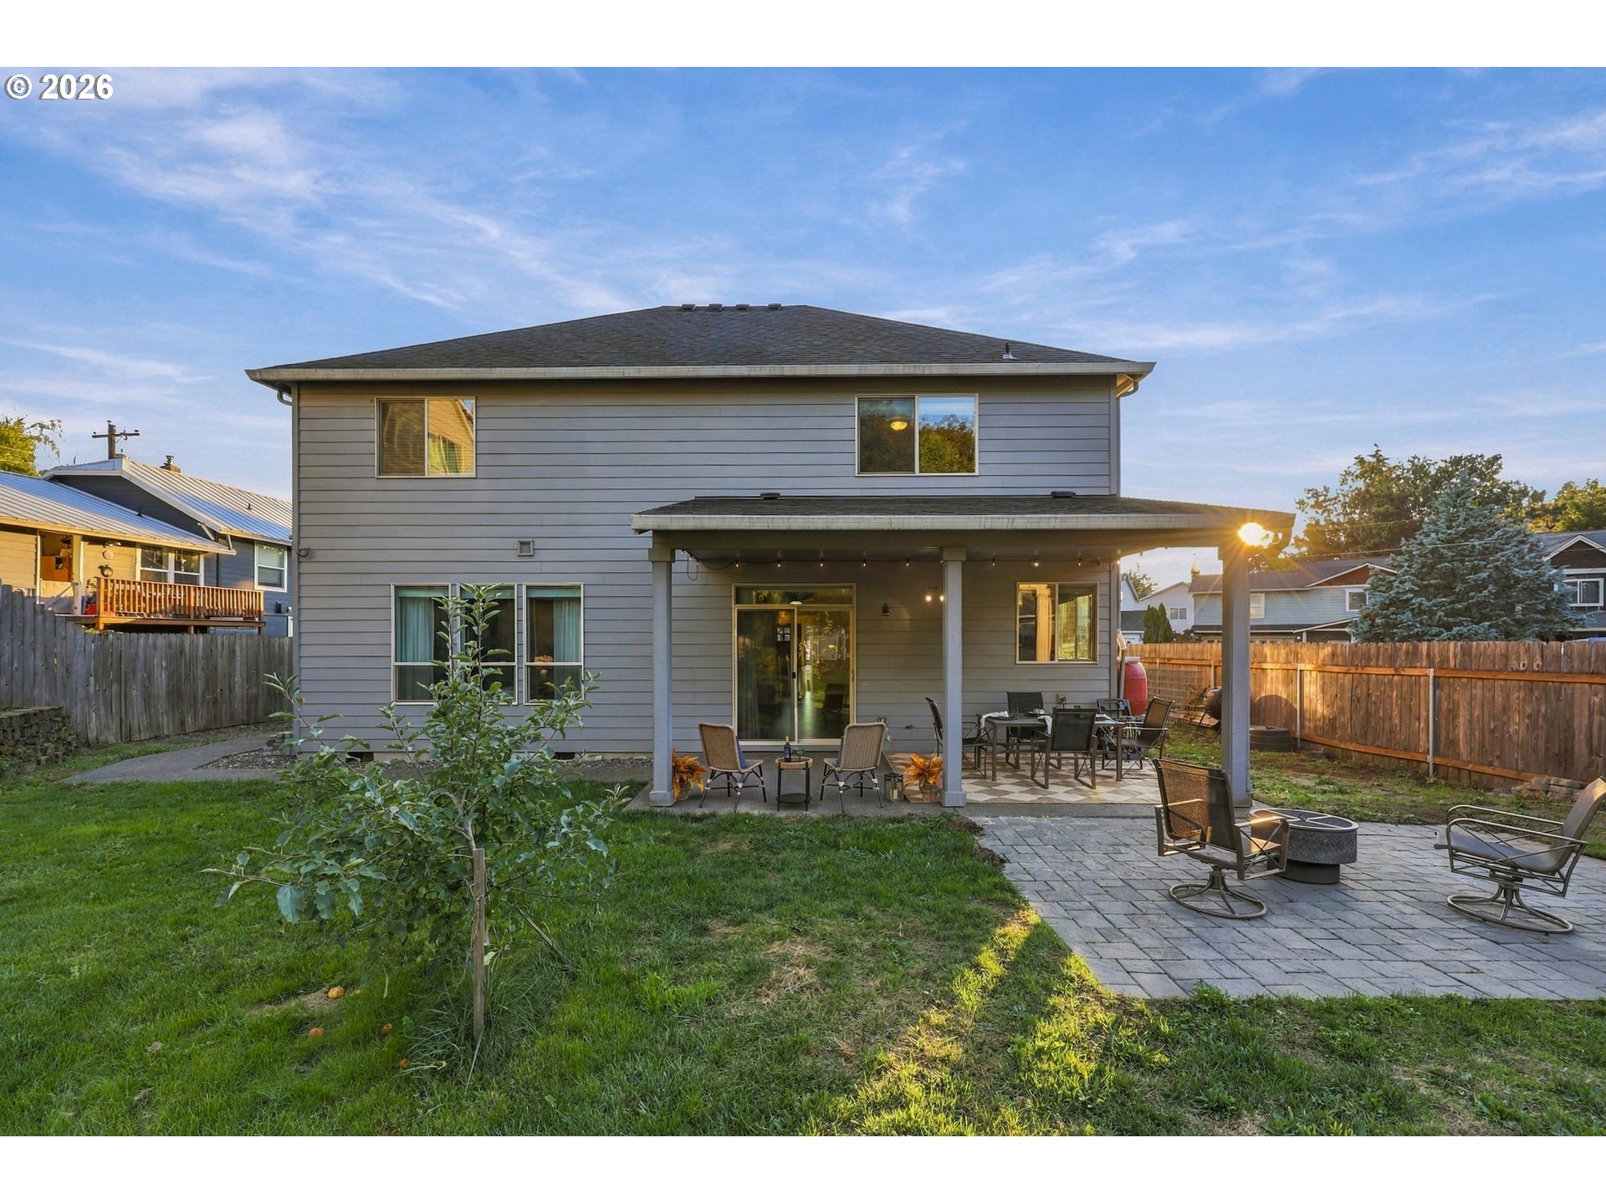
Two-story home with a covered, furnished patio and fenced backyard at sunset.
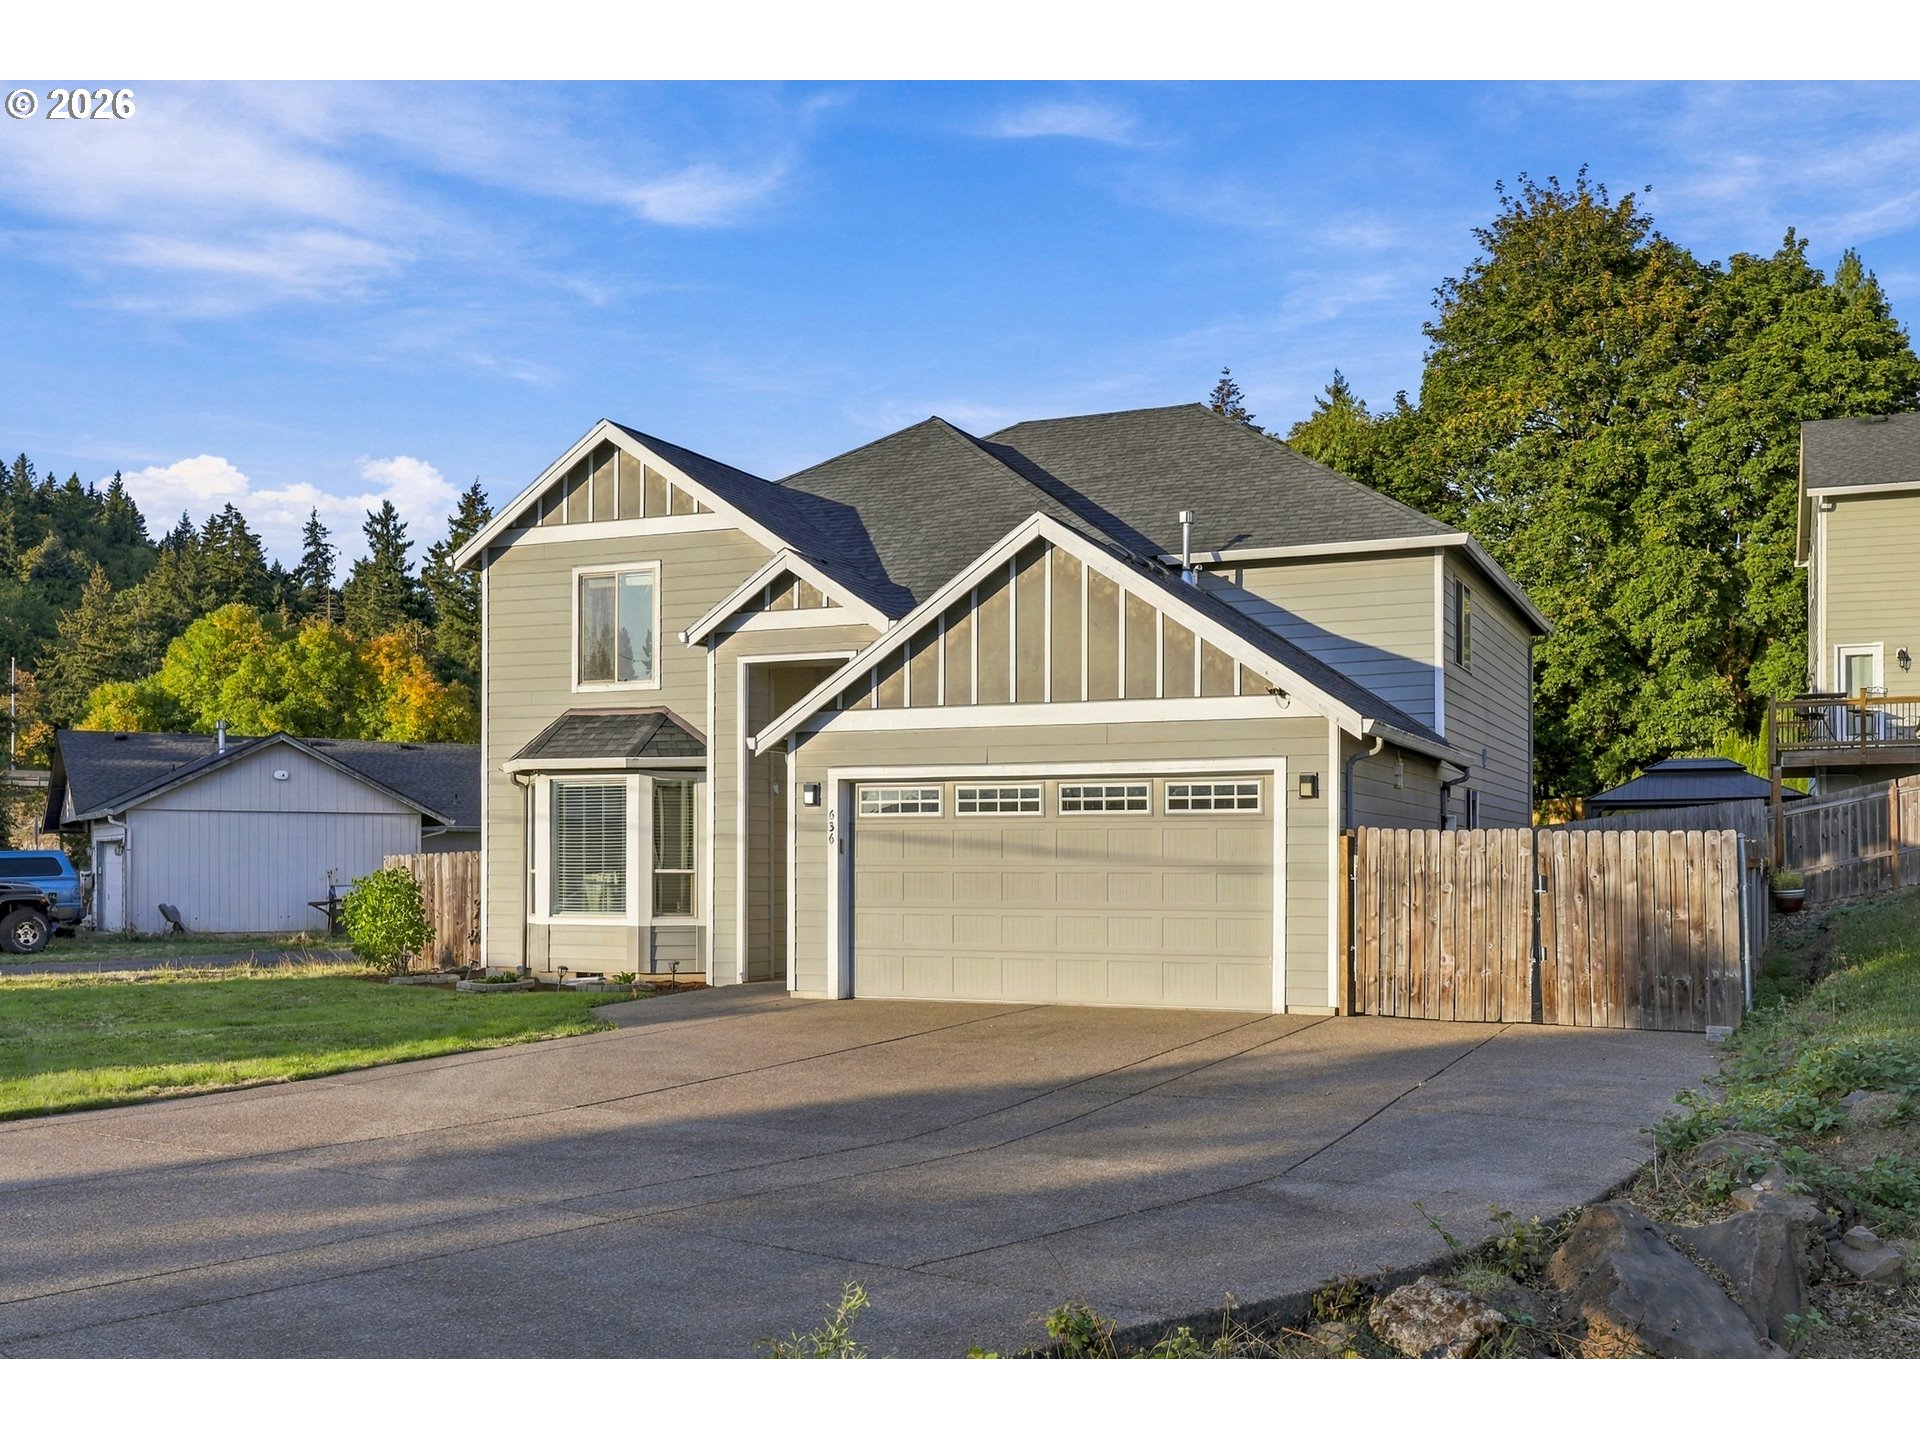
Sage-green two-story house with gabled roof, double garage, bay window, and fenced driveway.
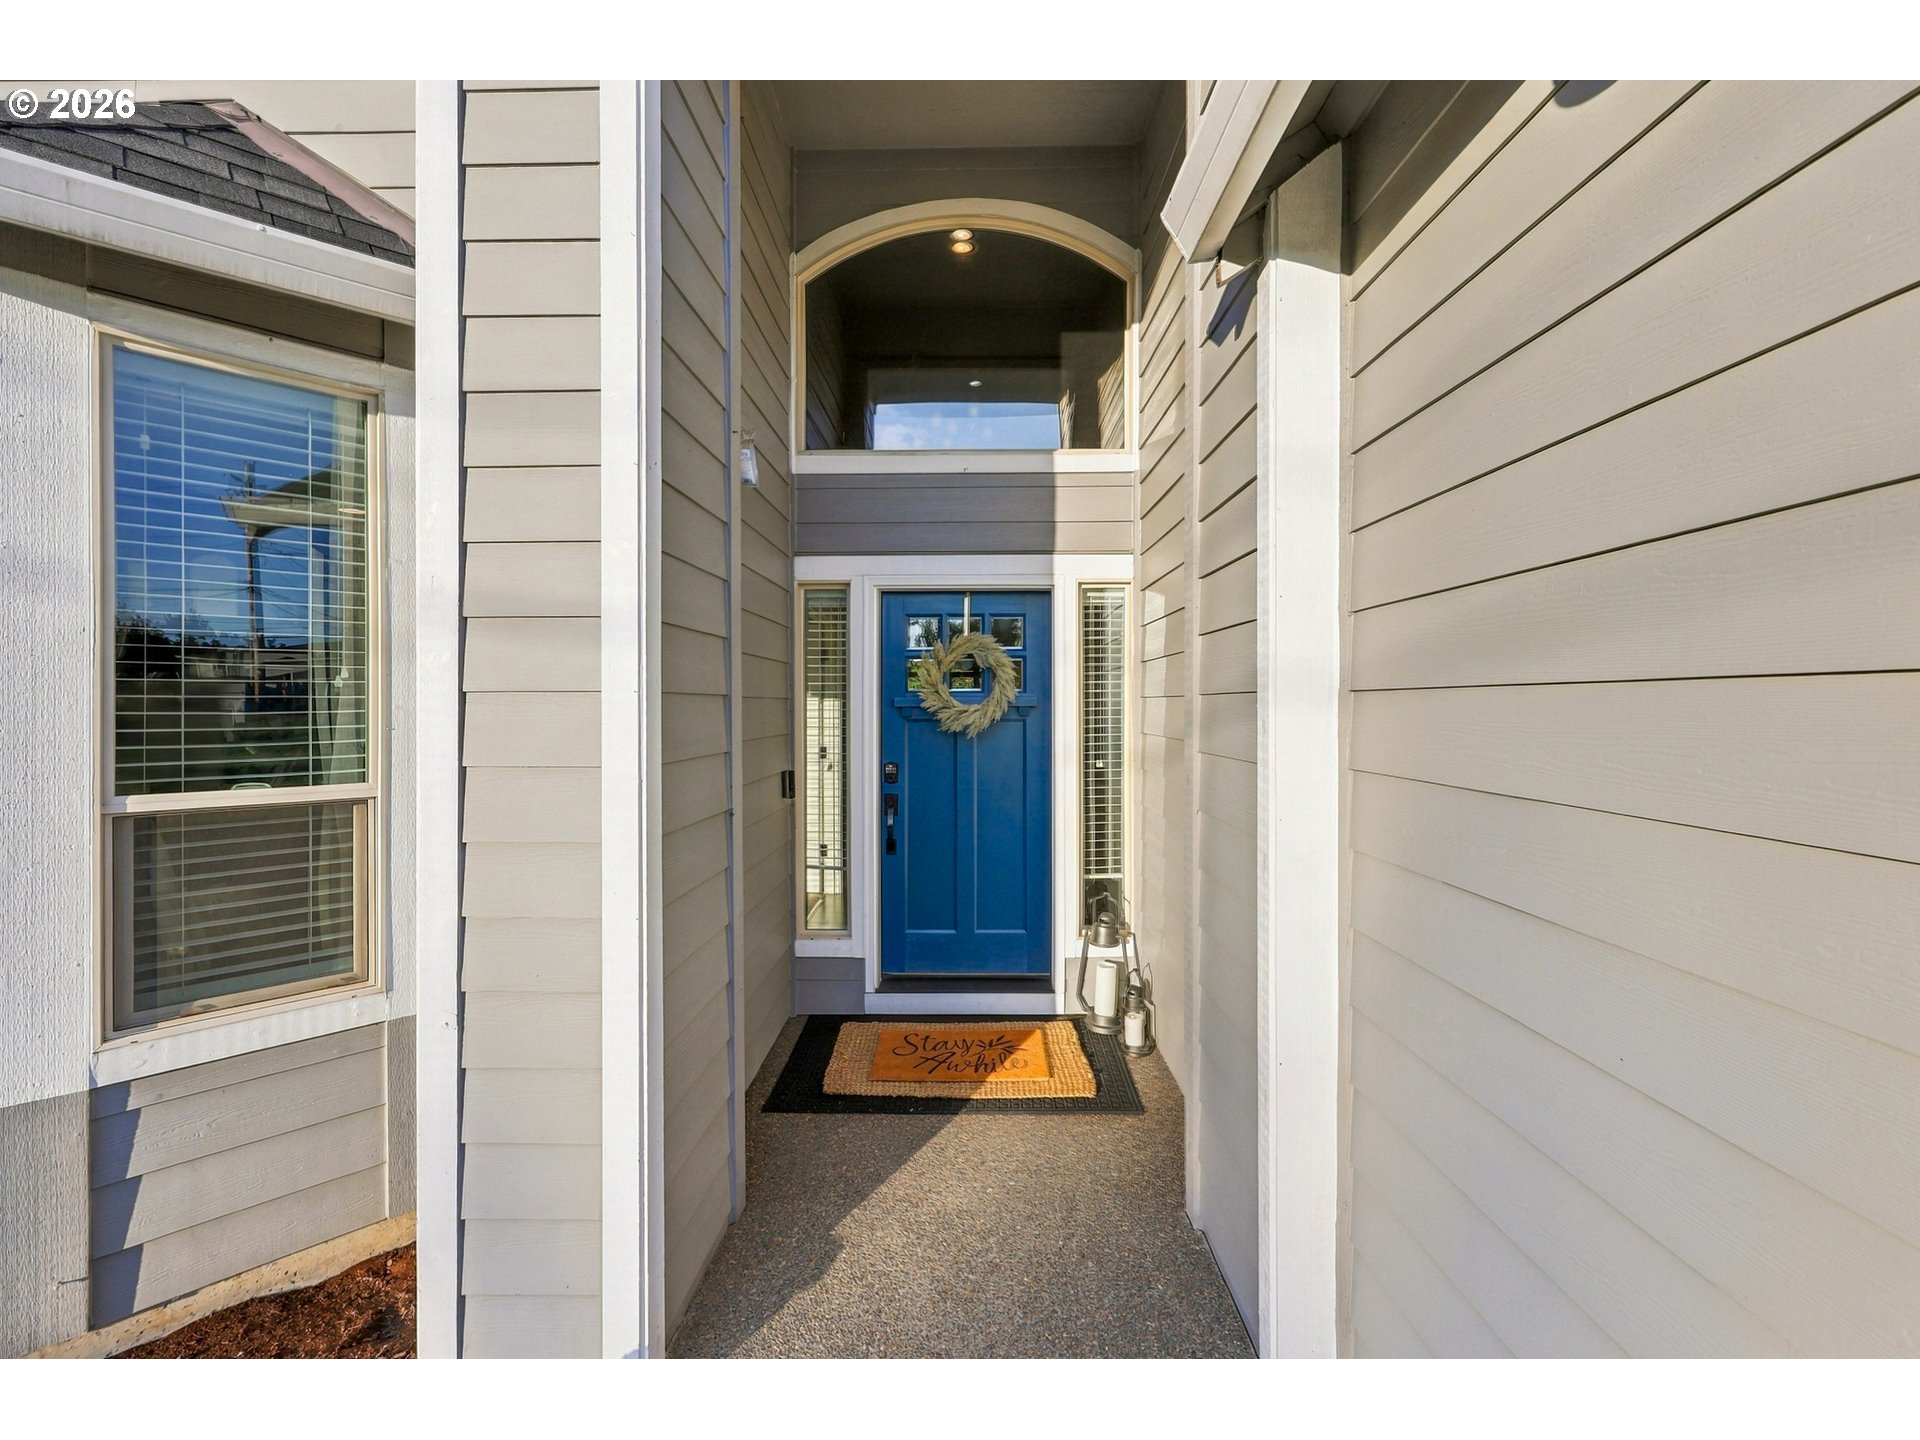
Recessed home entrance with a bright blue front door, wreath, and welcome mat.
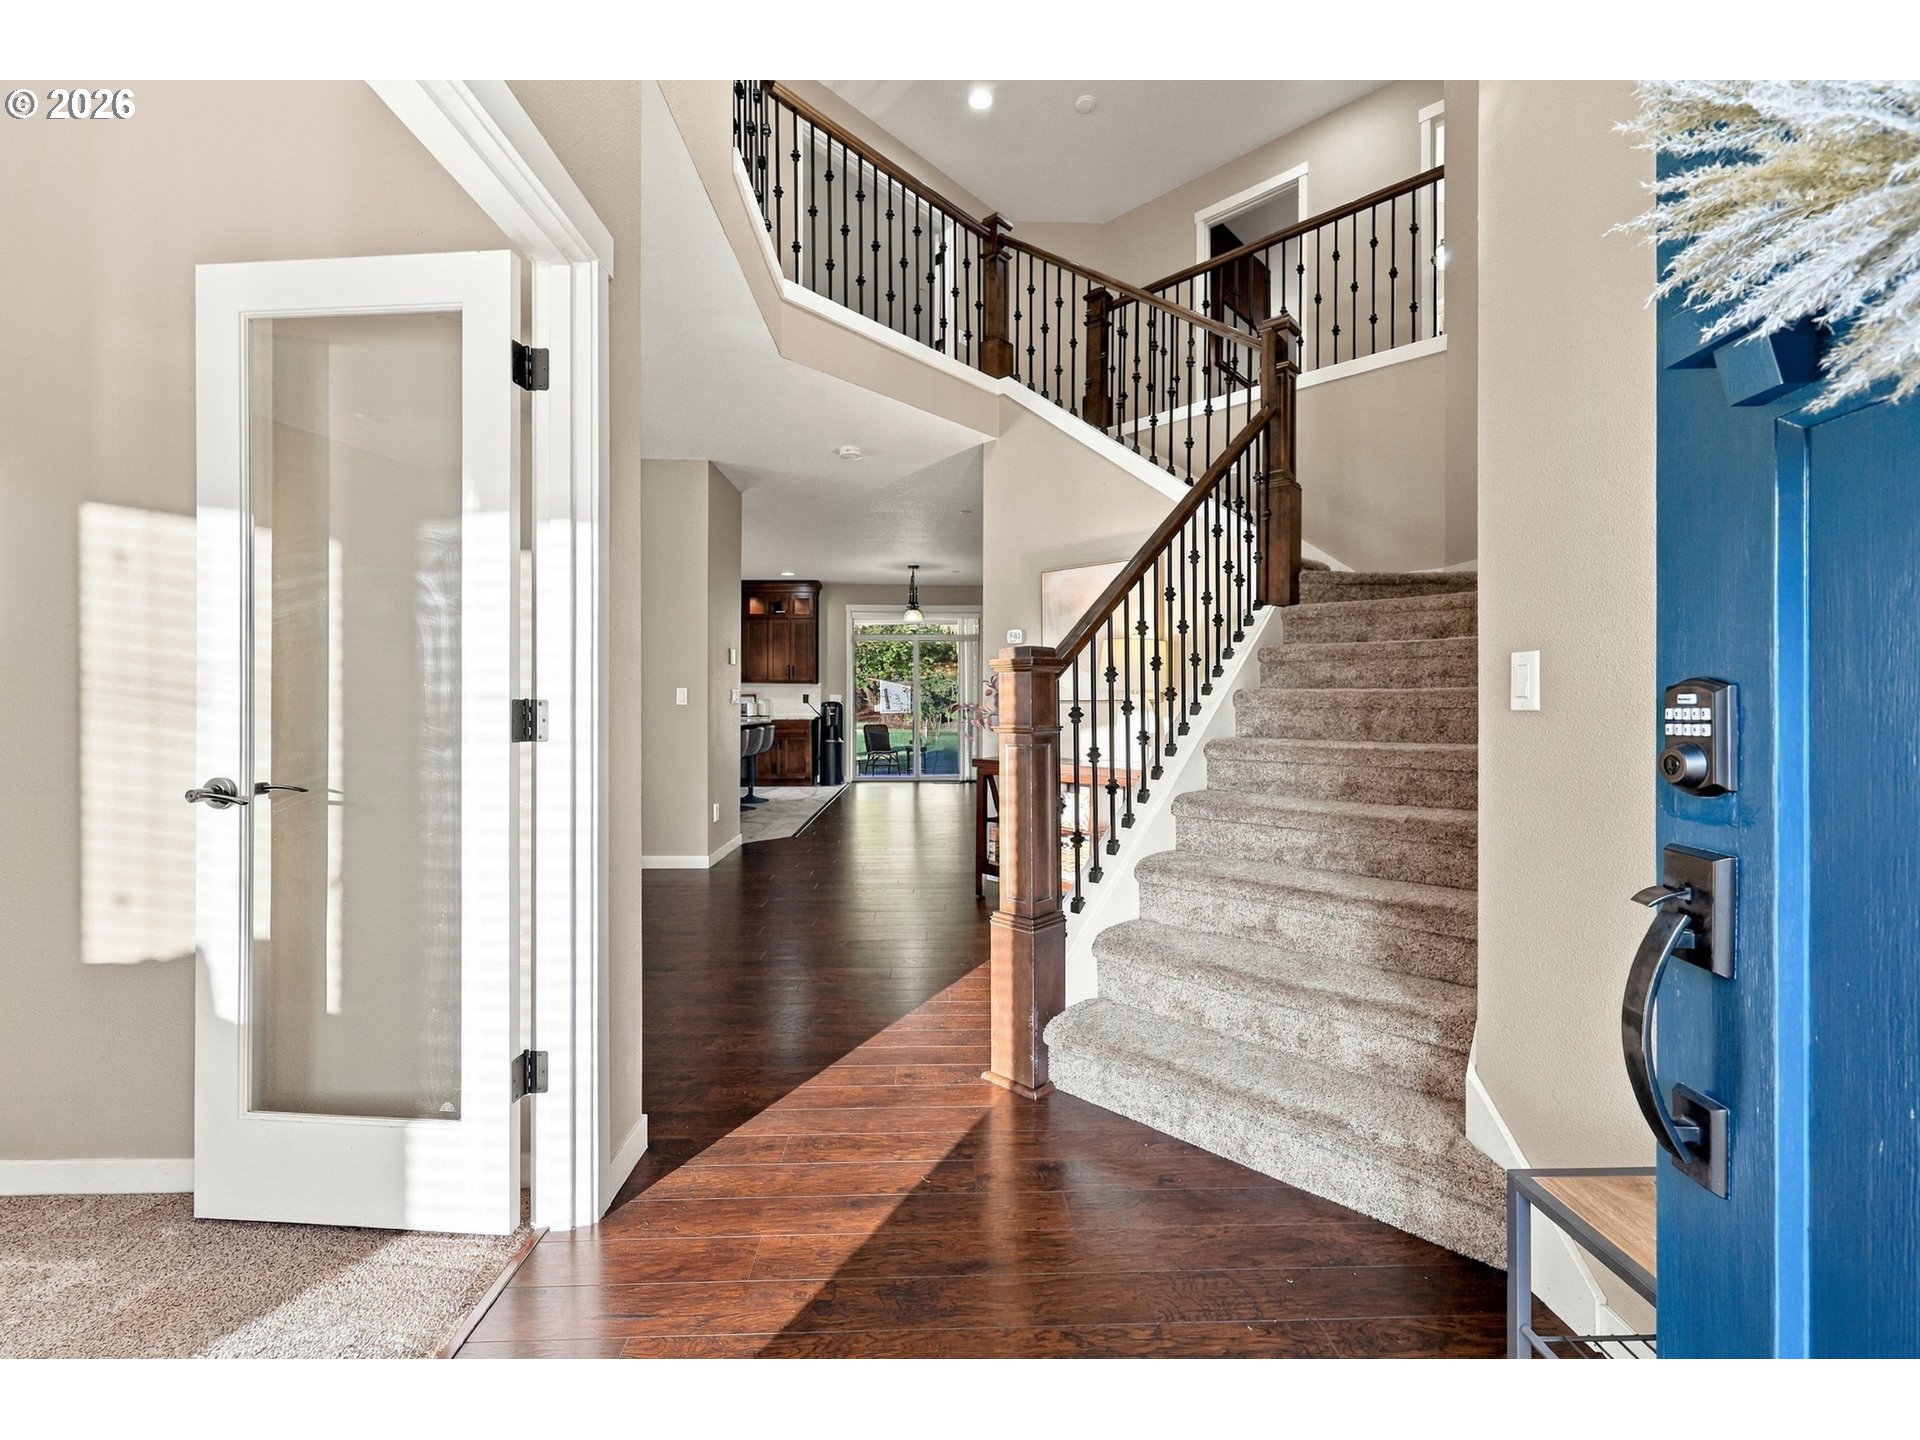
Entry foyer with an open blue front door, hardwood floors, and a carpeted staircase.
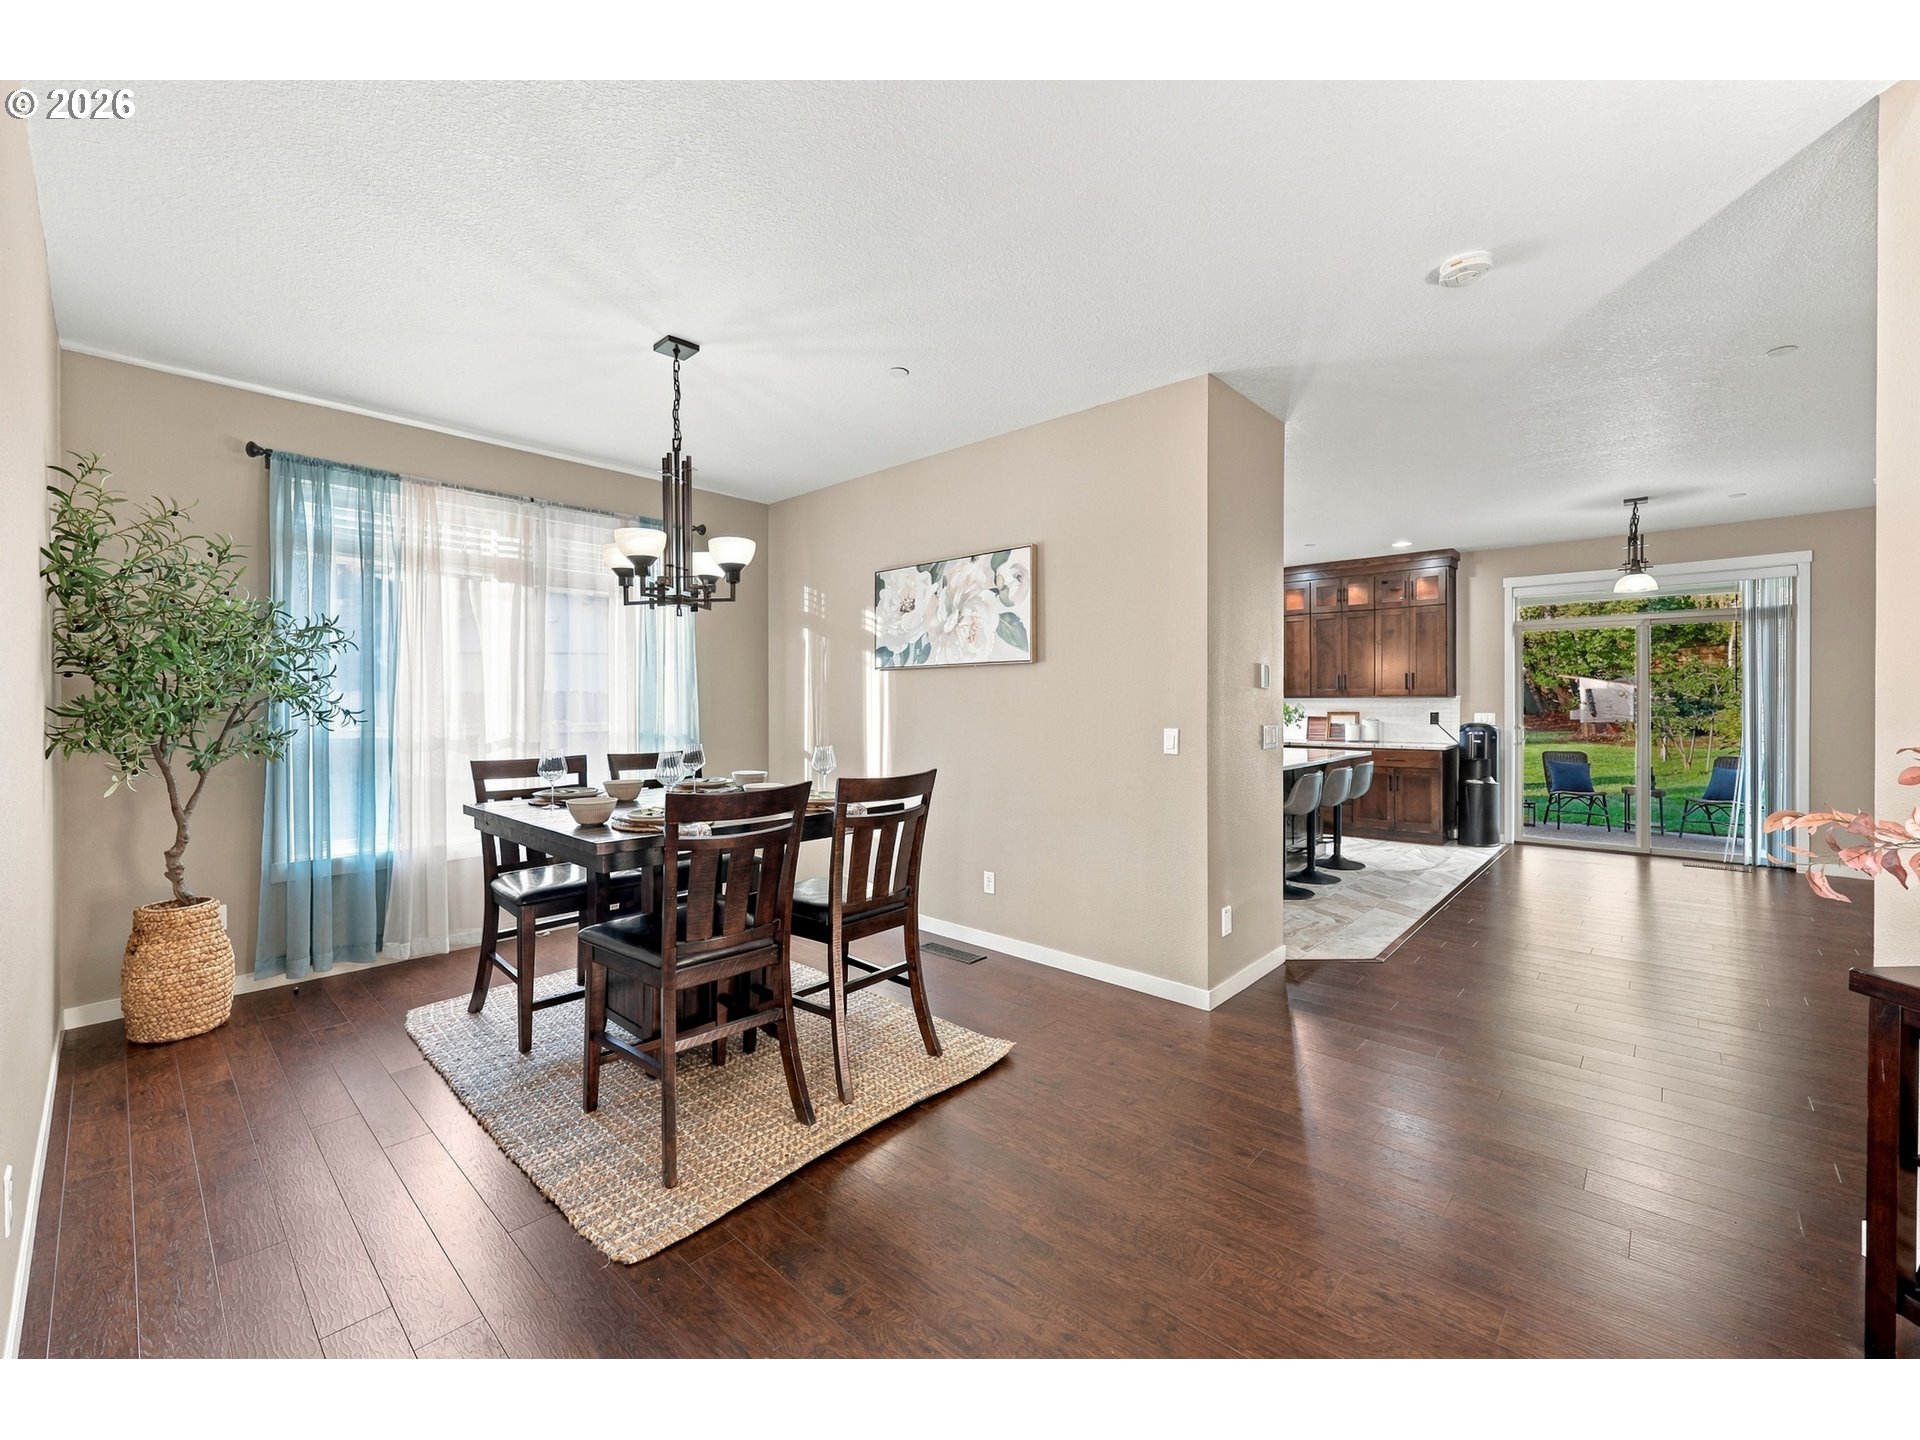
Dining room with a set dark wood table, opening to the kitchen and backyard.
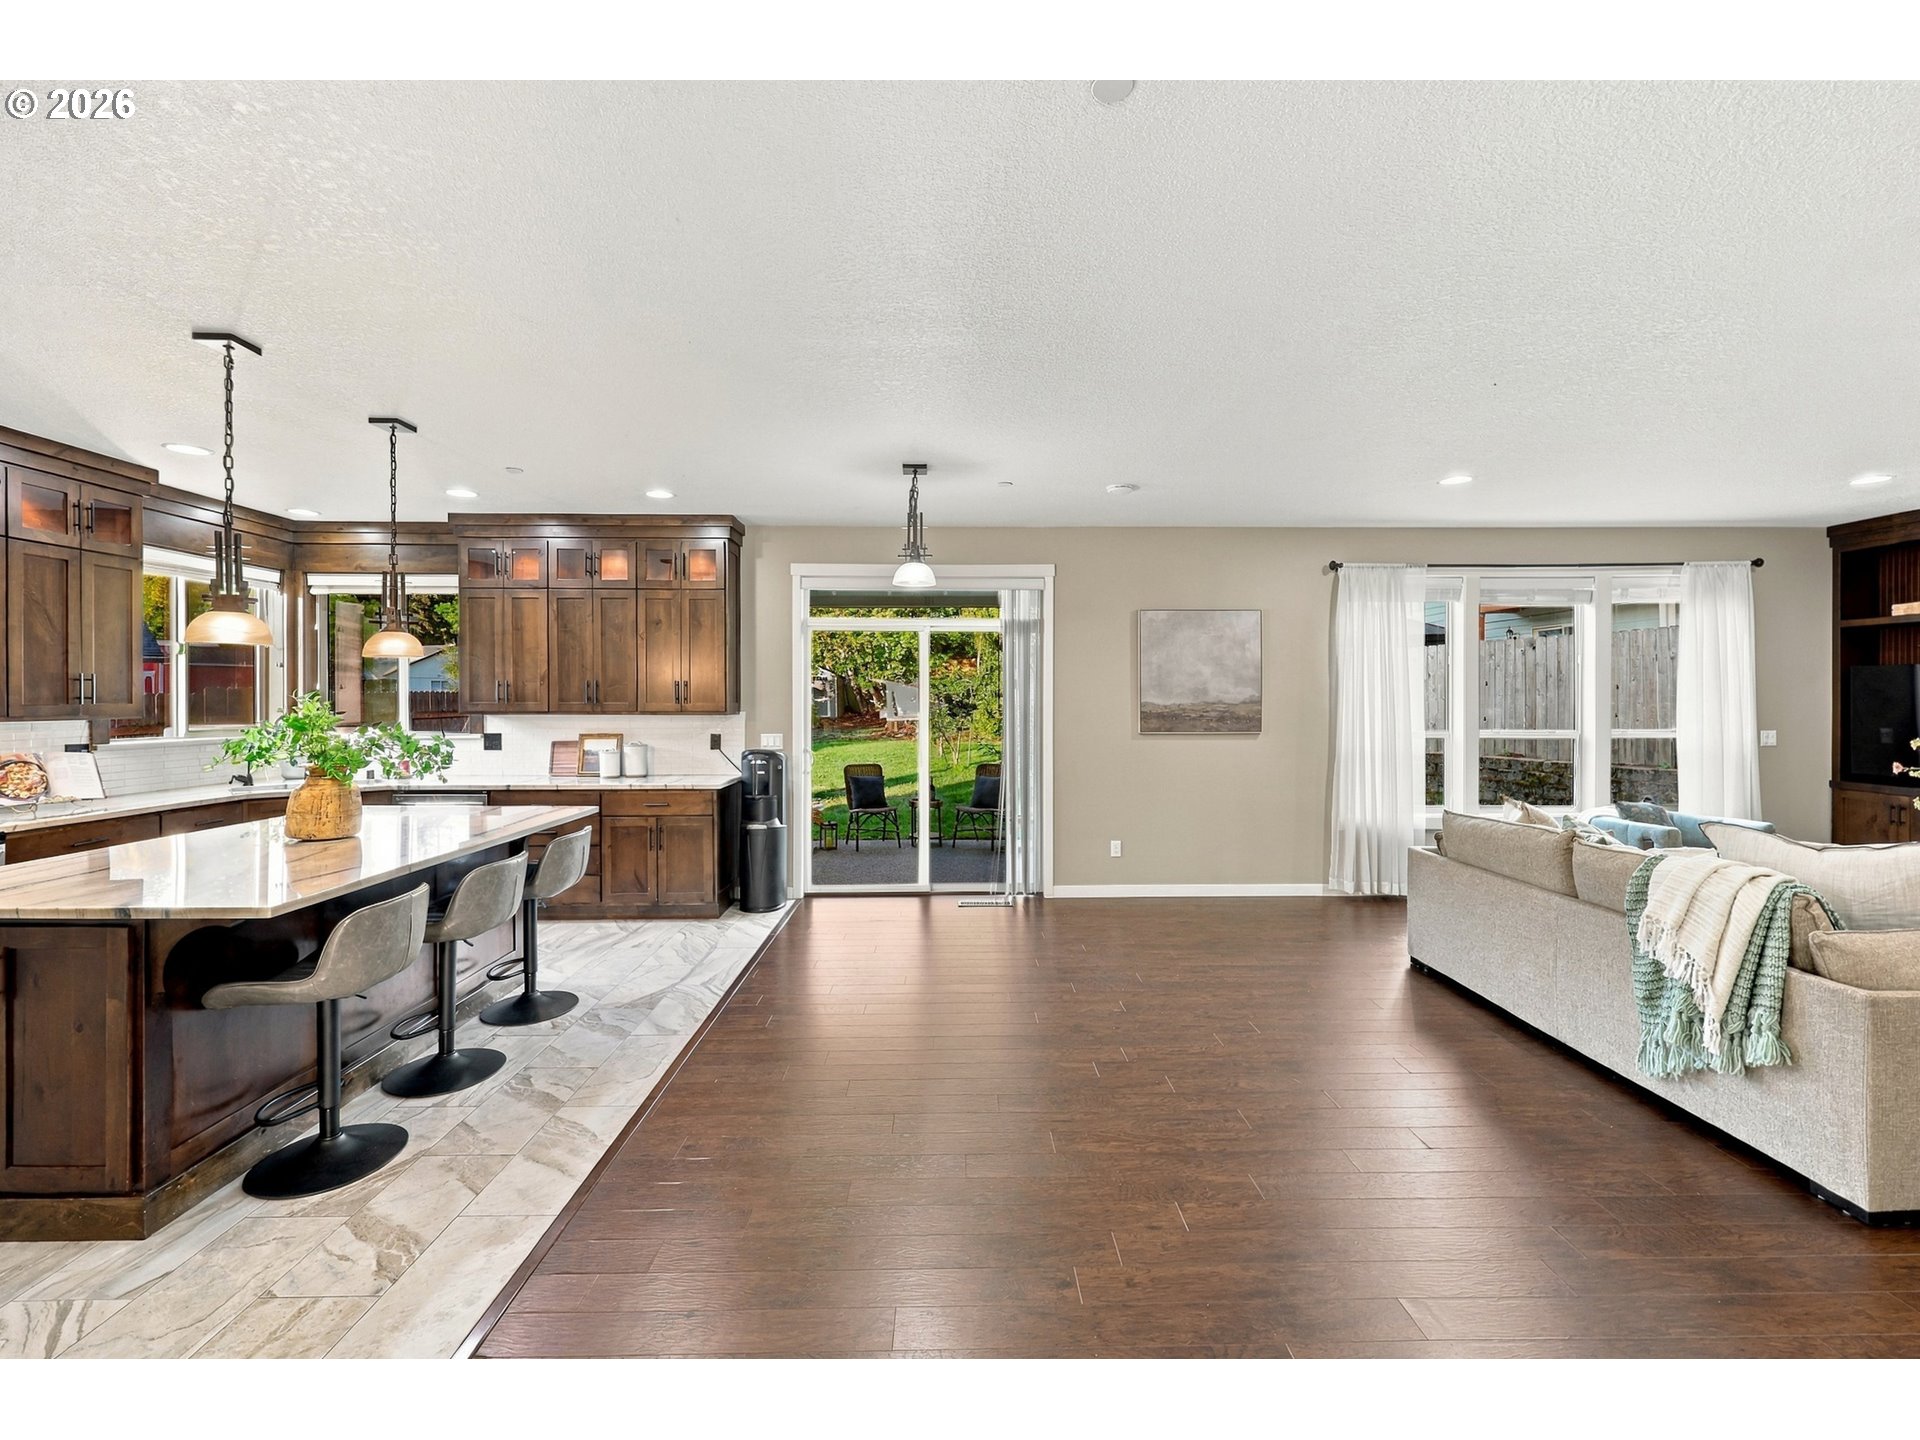
Open-plan kitchen and living room with a large island, dark wood cabinetry, and sliding doors to the garden.
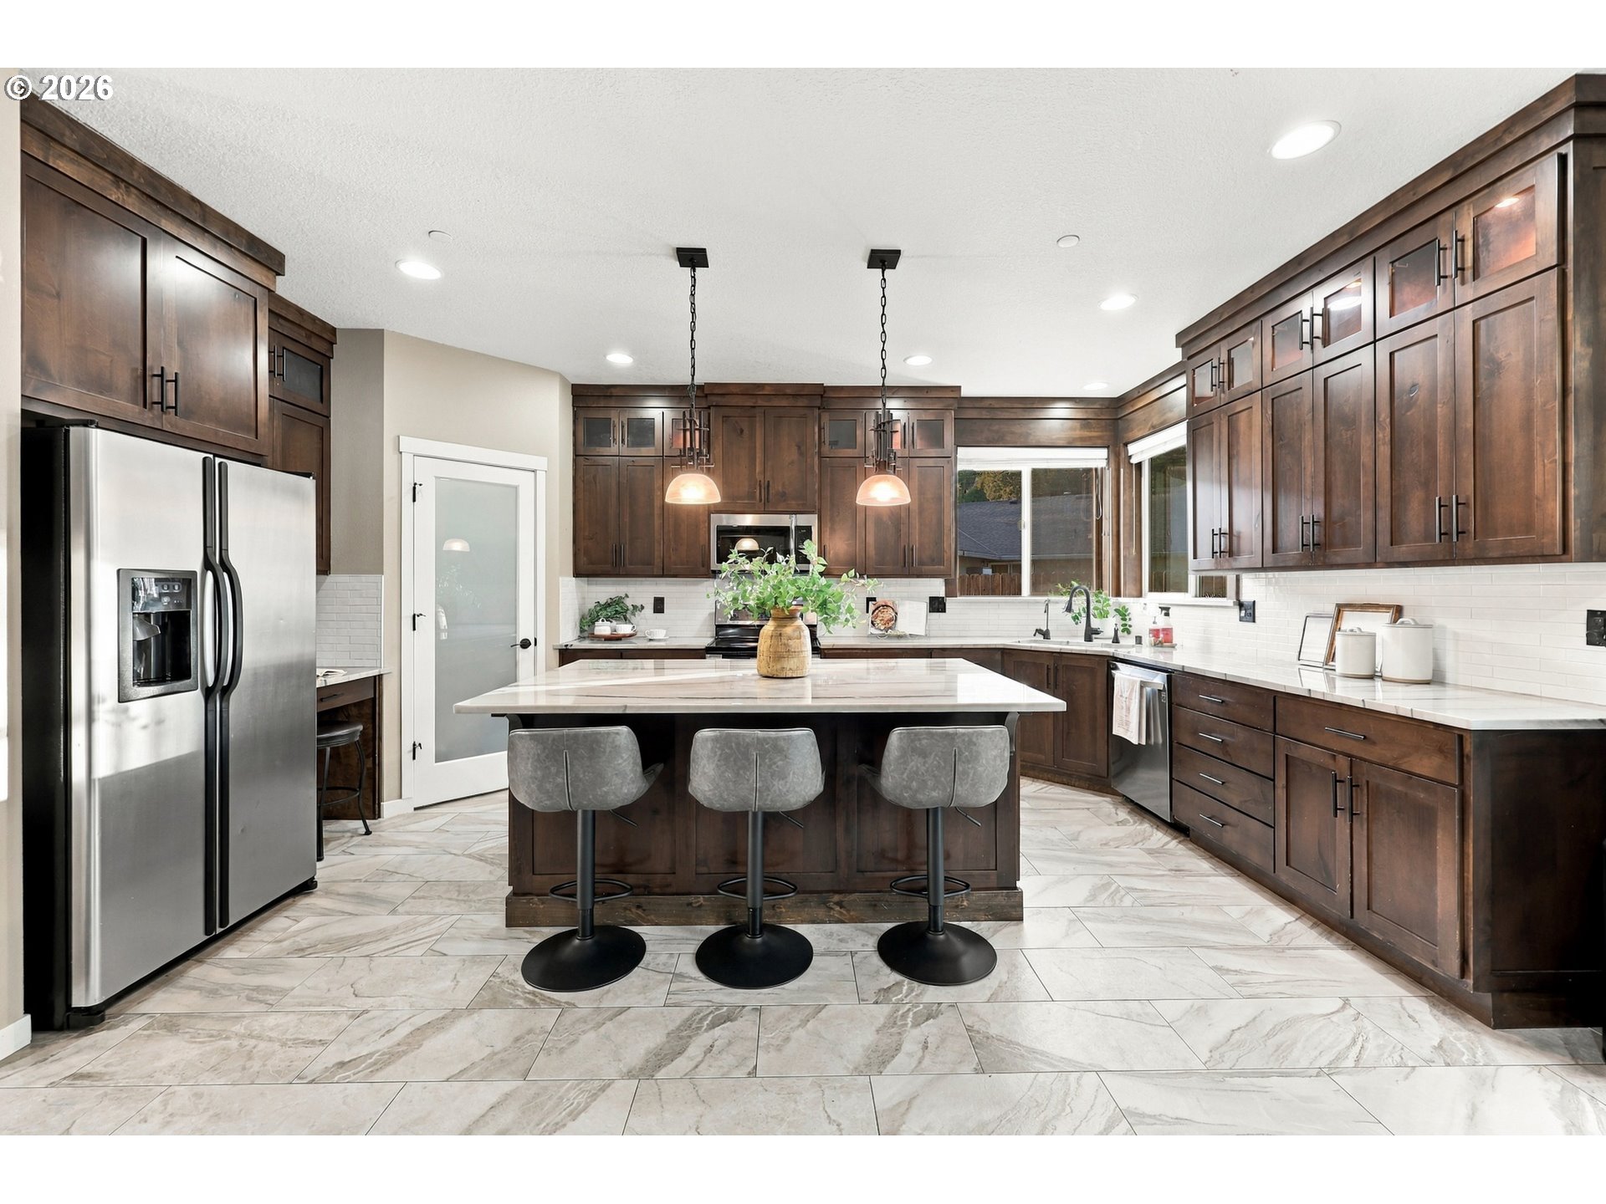
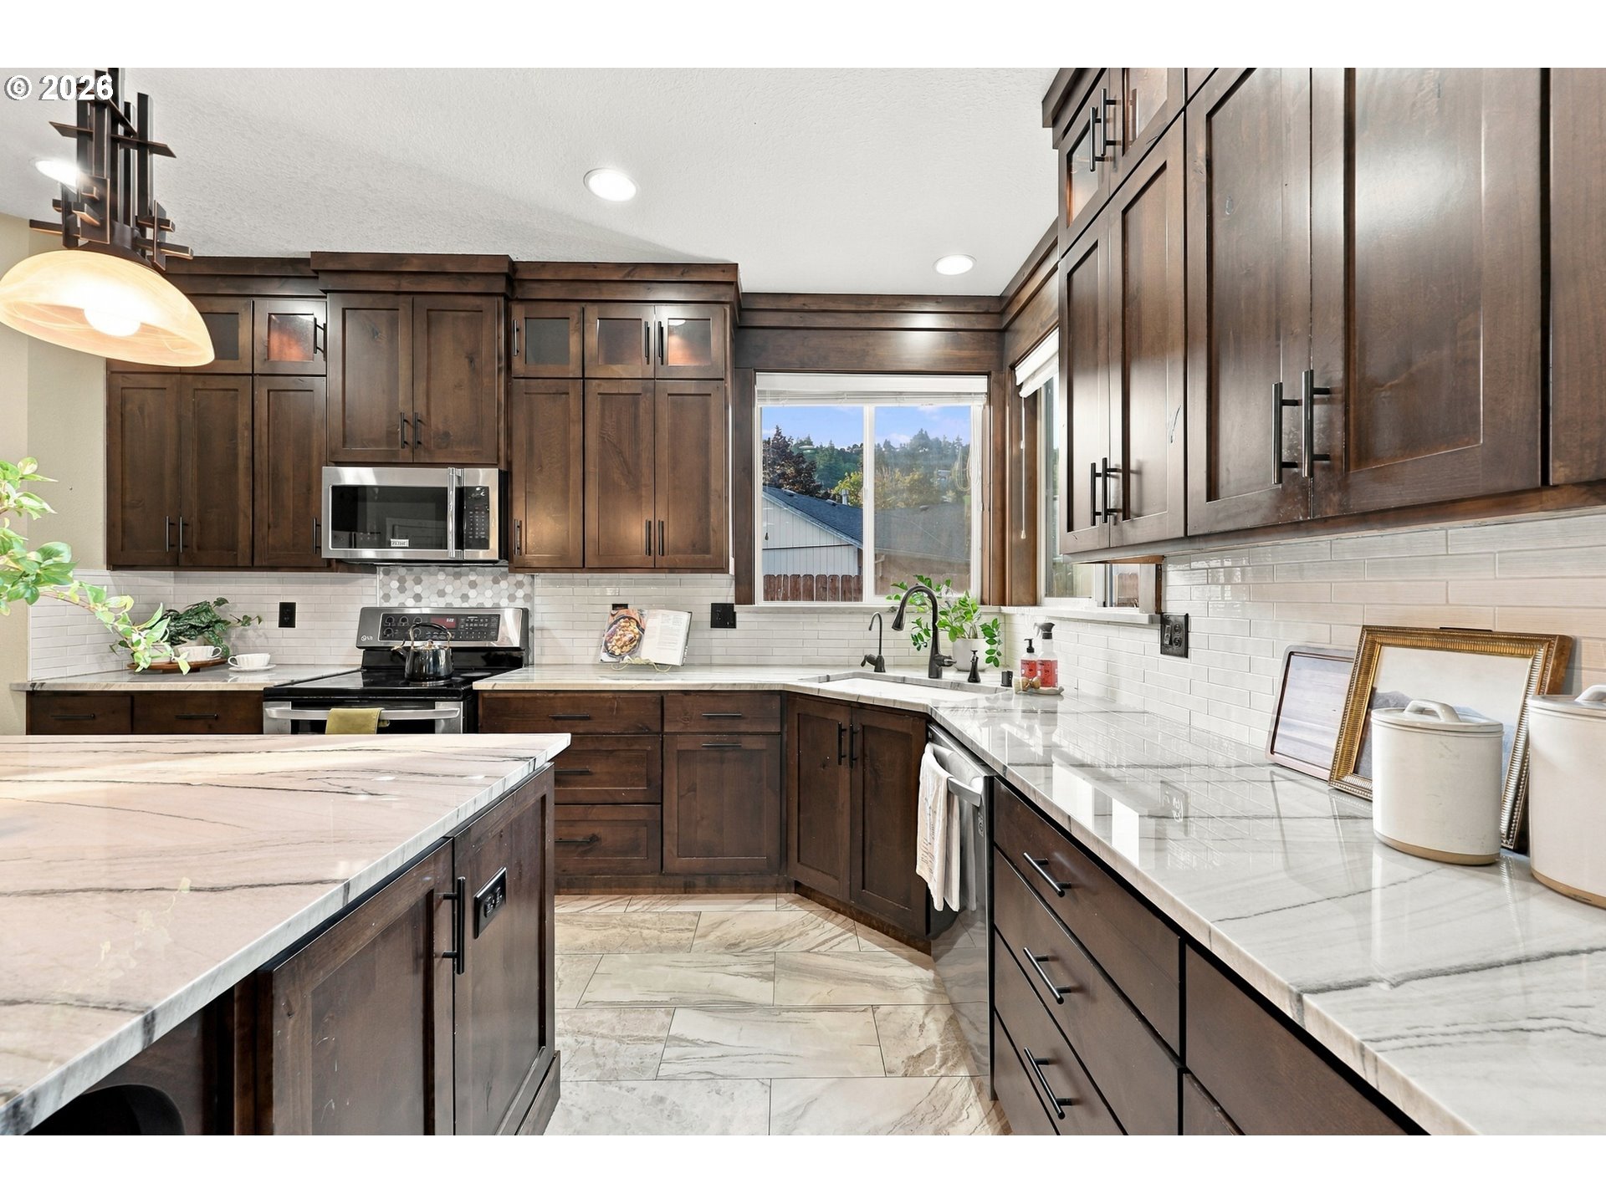
Kitchen with dark wood cabinets, a large island, and three gray bar stools.
Kitchen with dark wood cabinets, pale stone counters, and a large island.
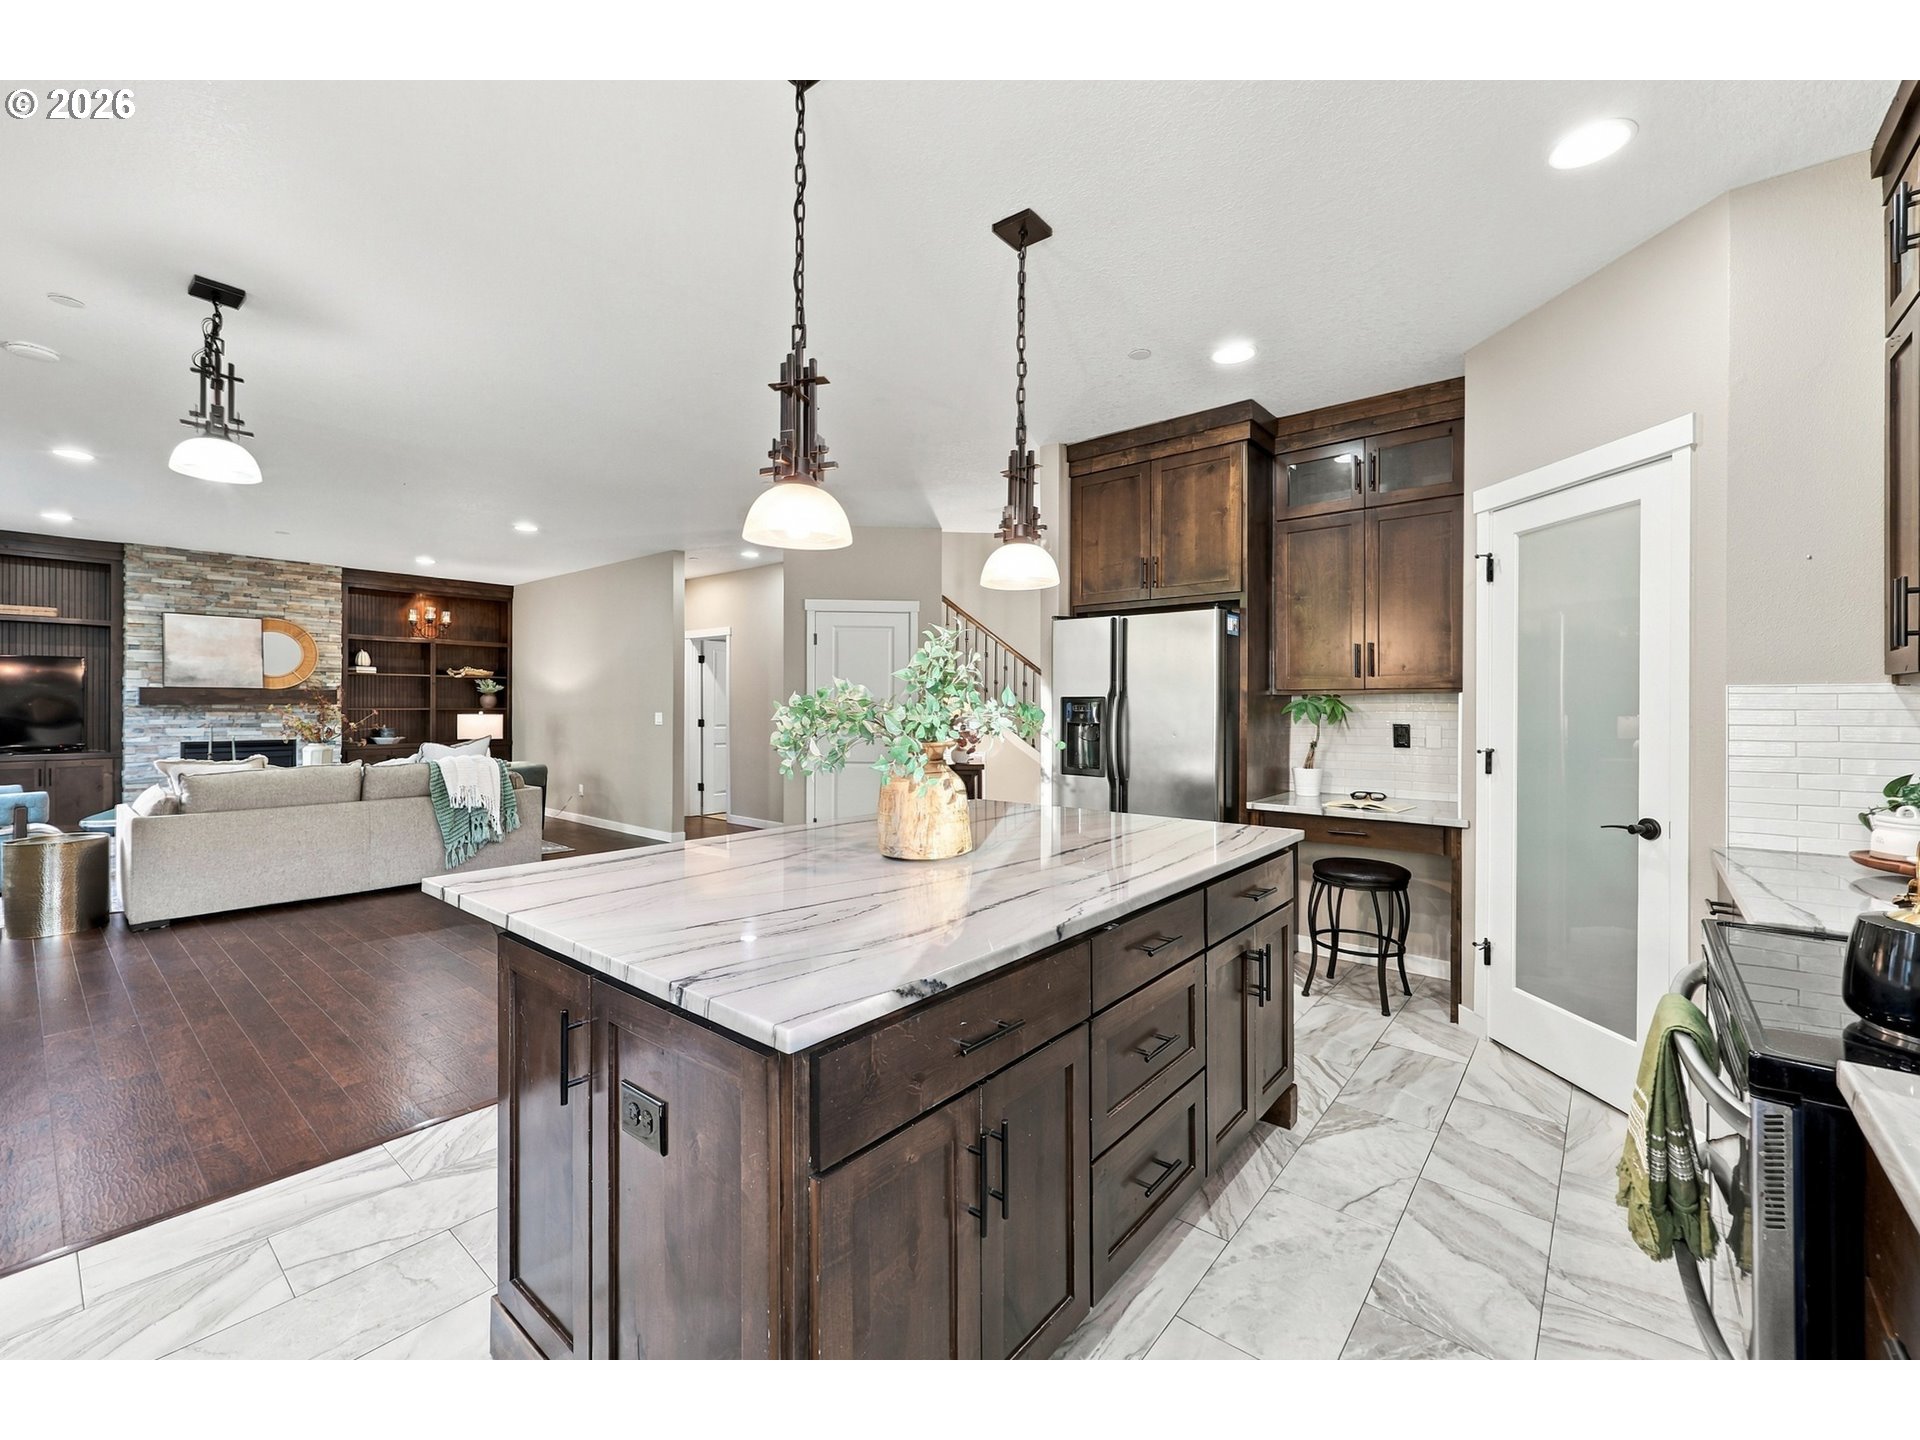
Open-plan kitchen with a large marble-look island, dark wood cabinets, and an adjoining living room.
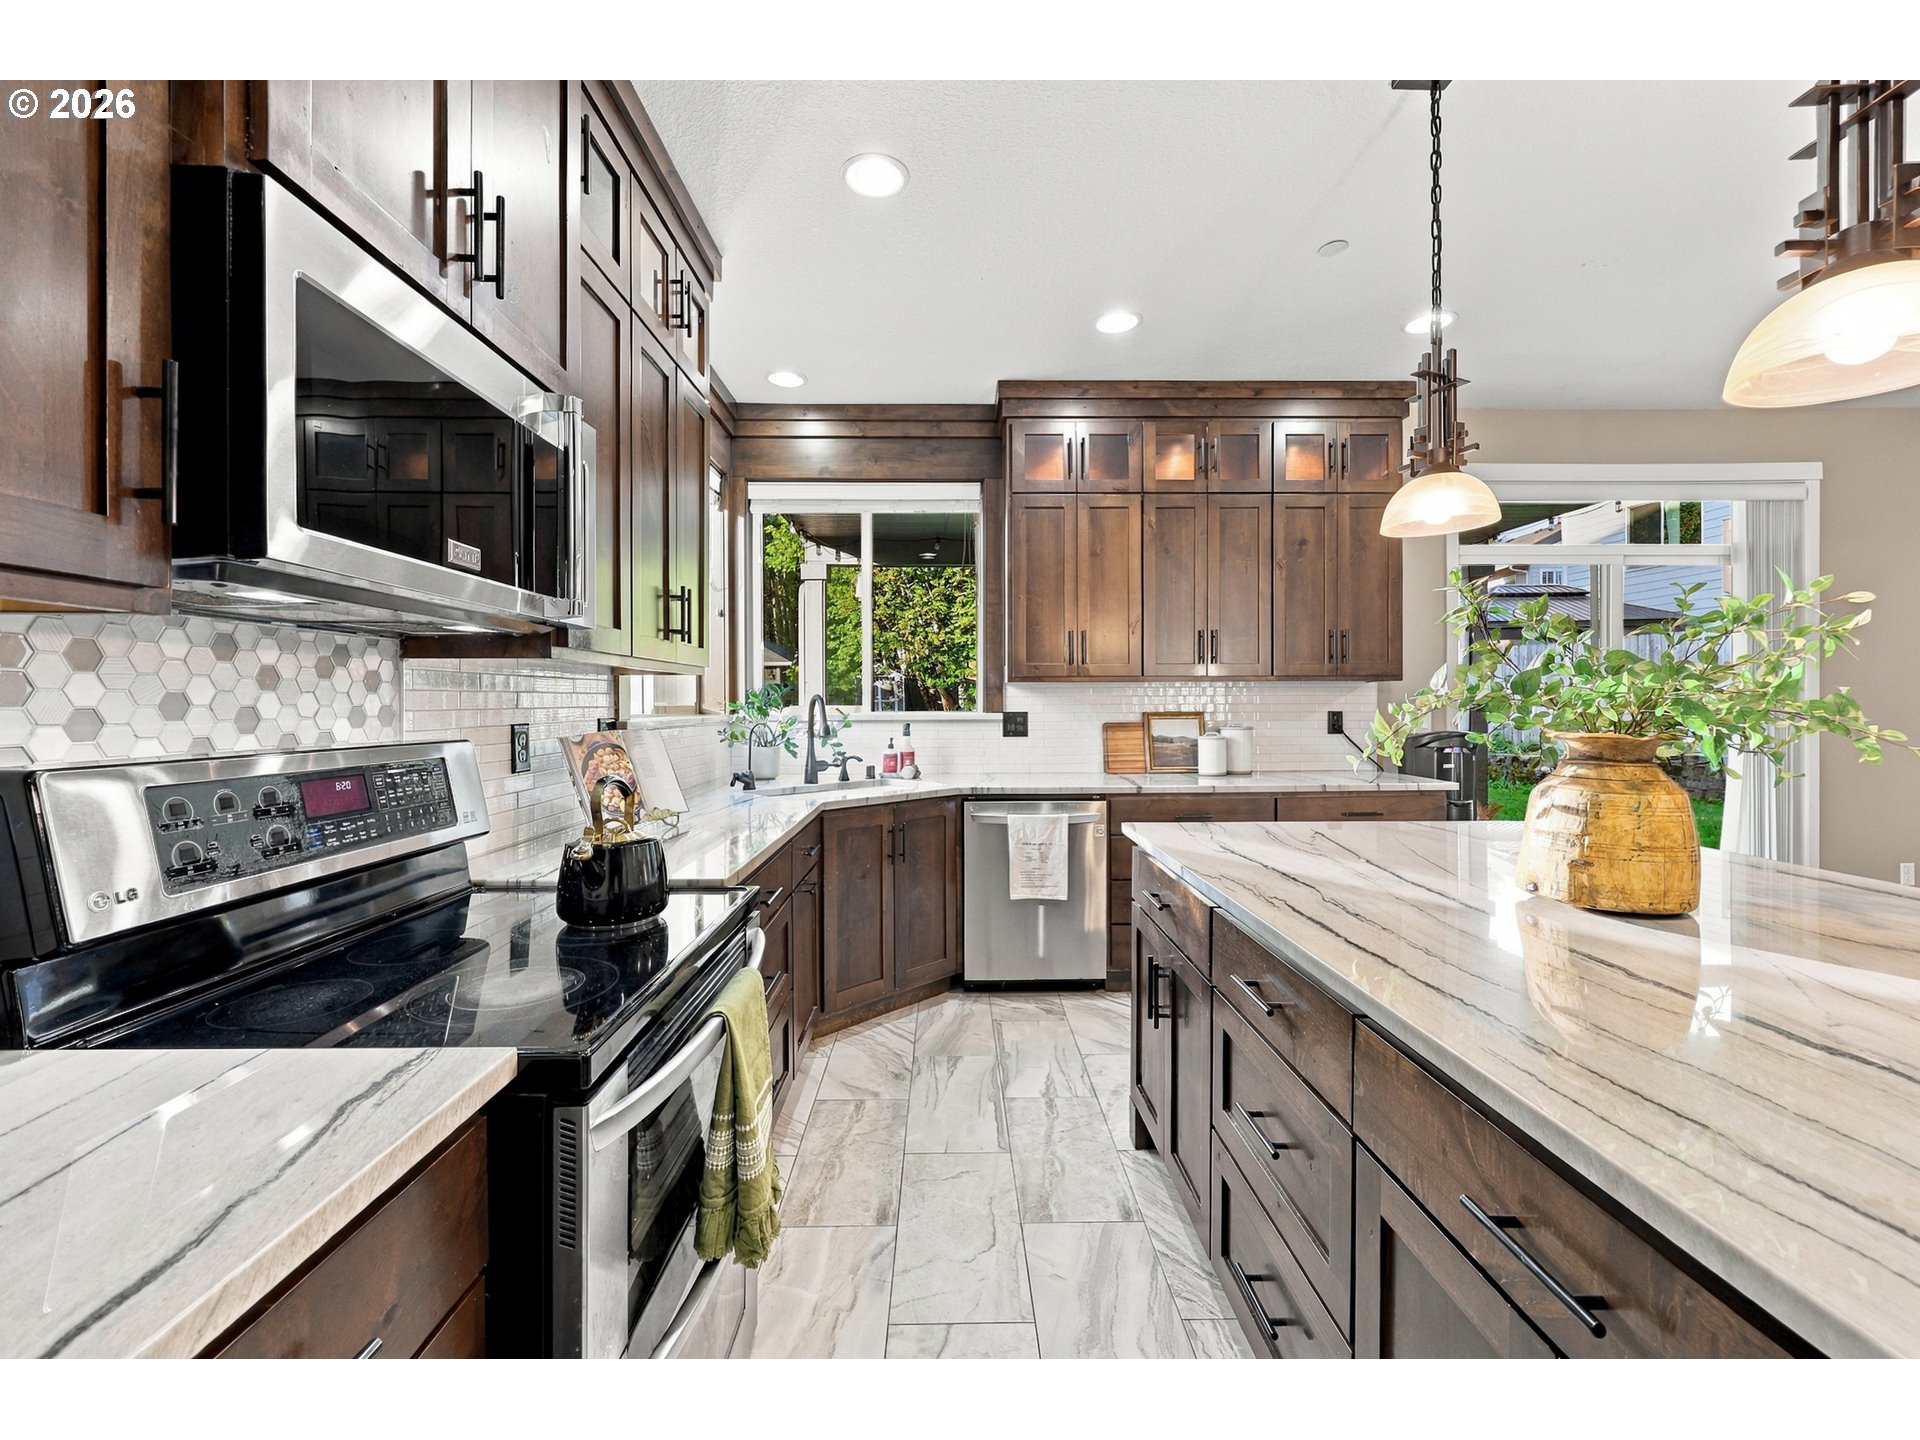
Kitchen with dark wood cabinets, marble island, stainless steel appliances, and windows overlooking greenery.
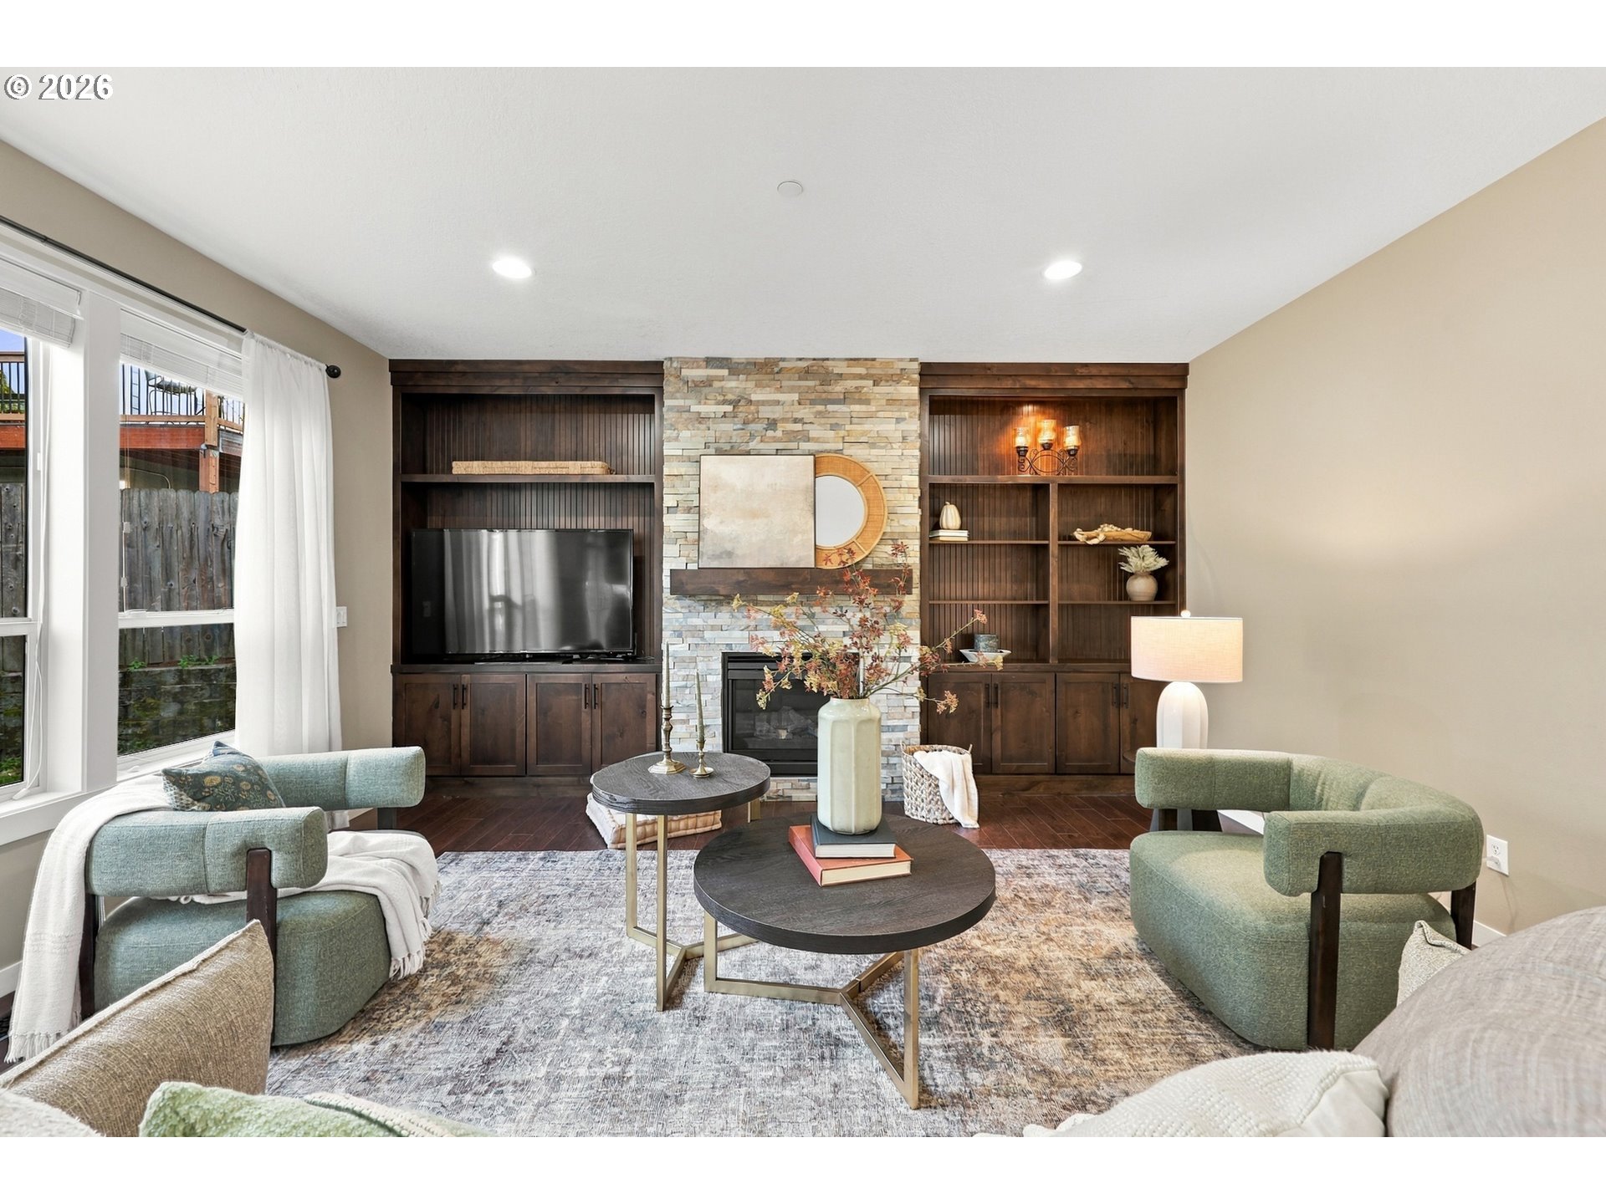
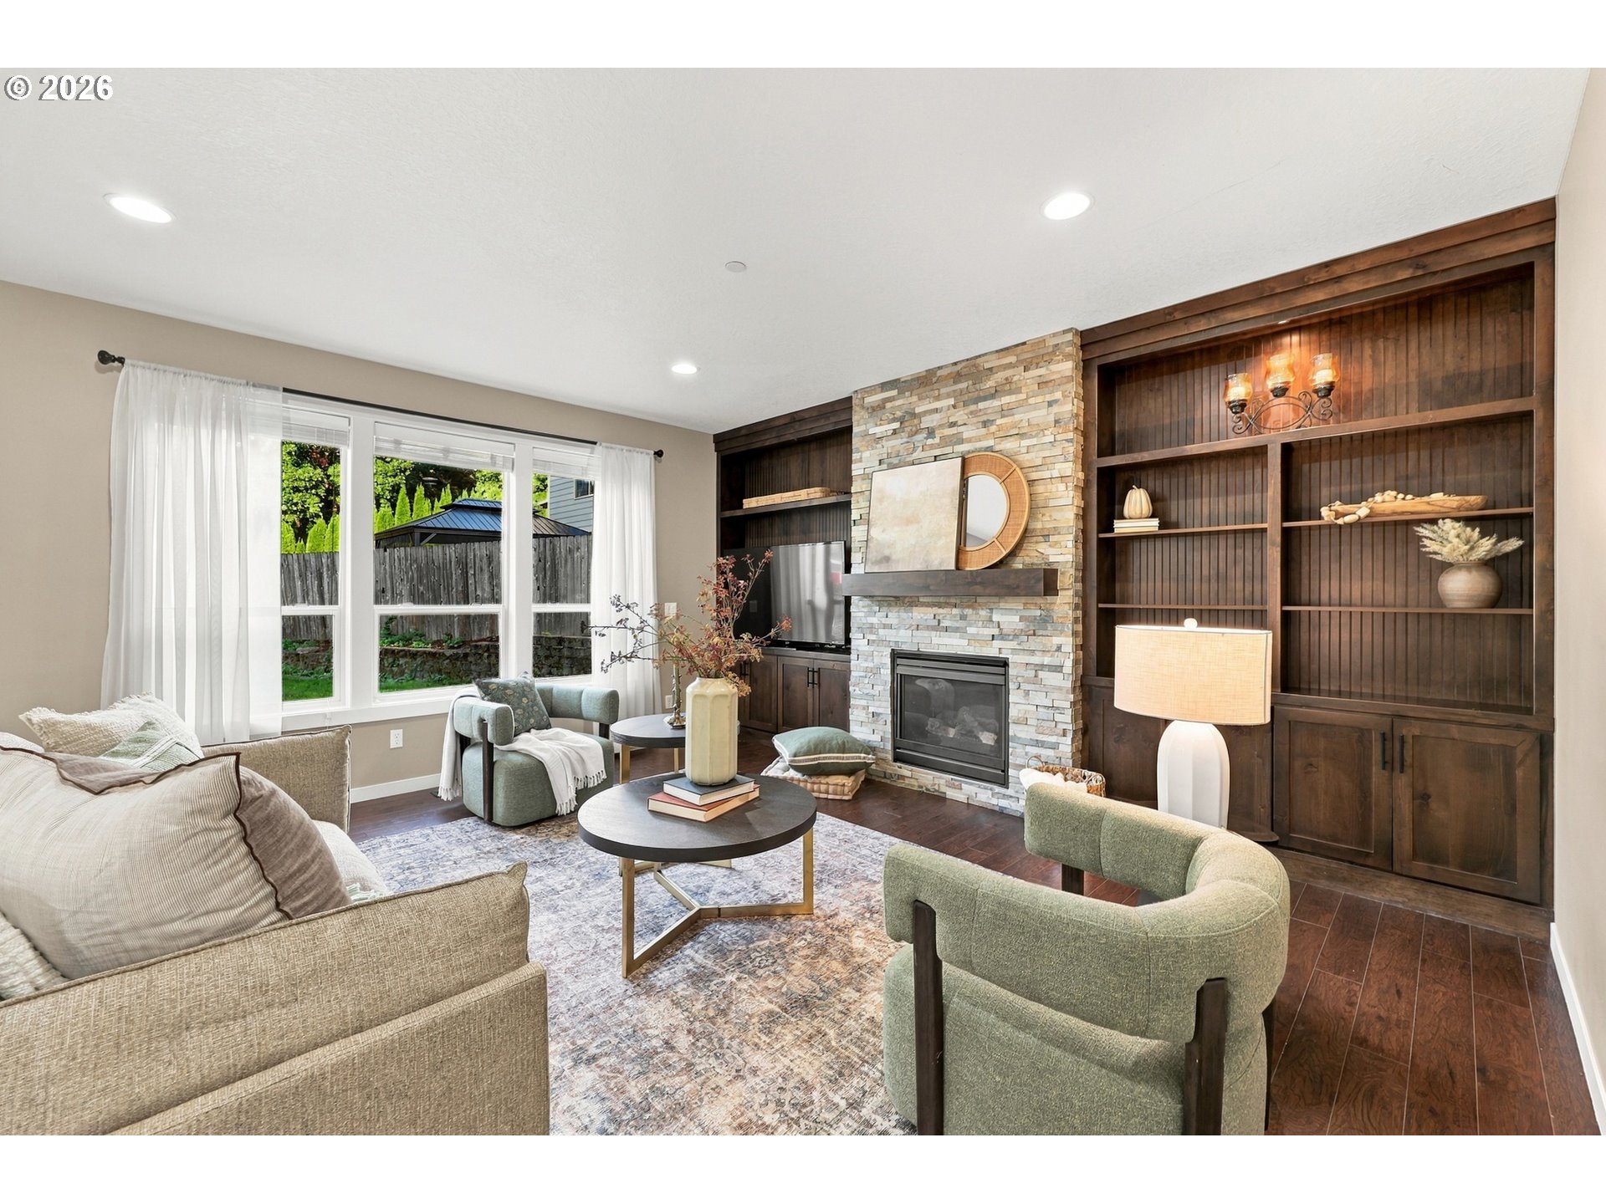
Living room with a stone fireplace, dark wood built-ins, sage-green armchairs, and large windows.
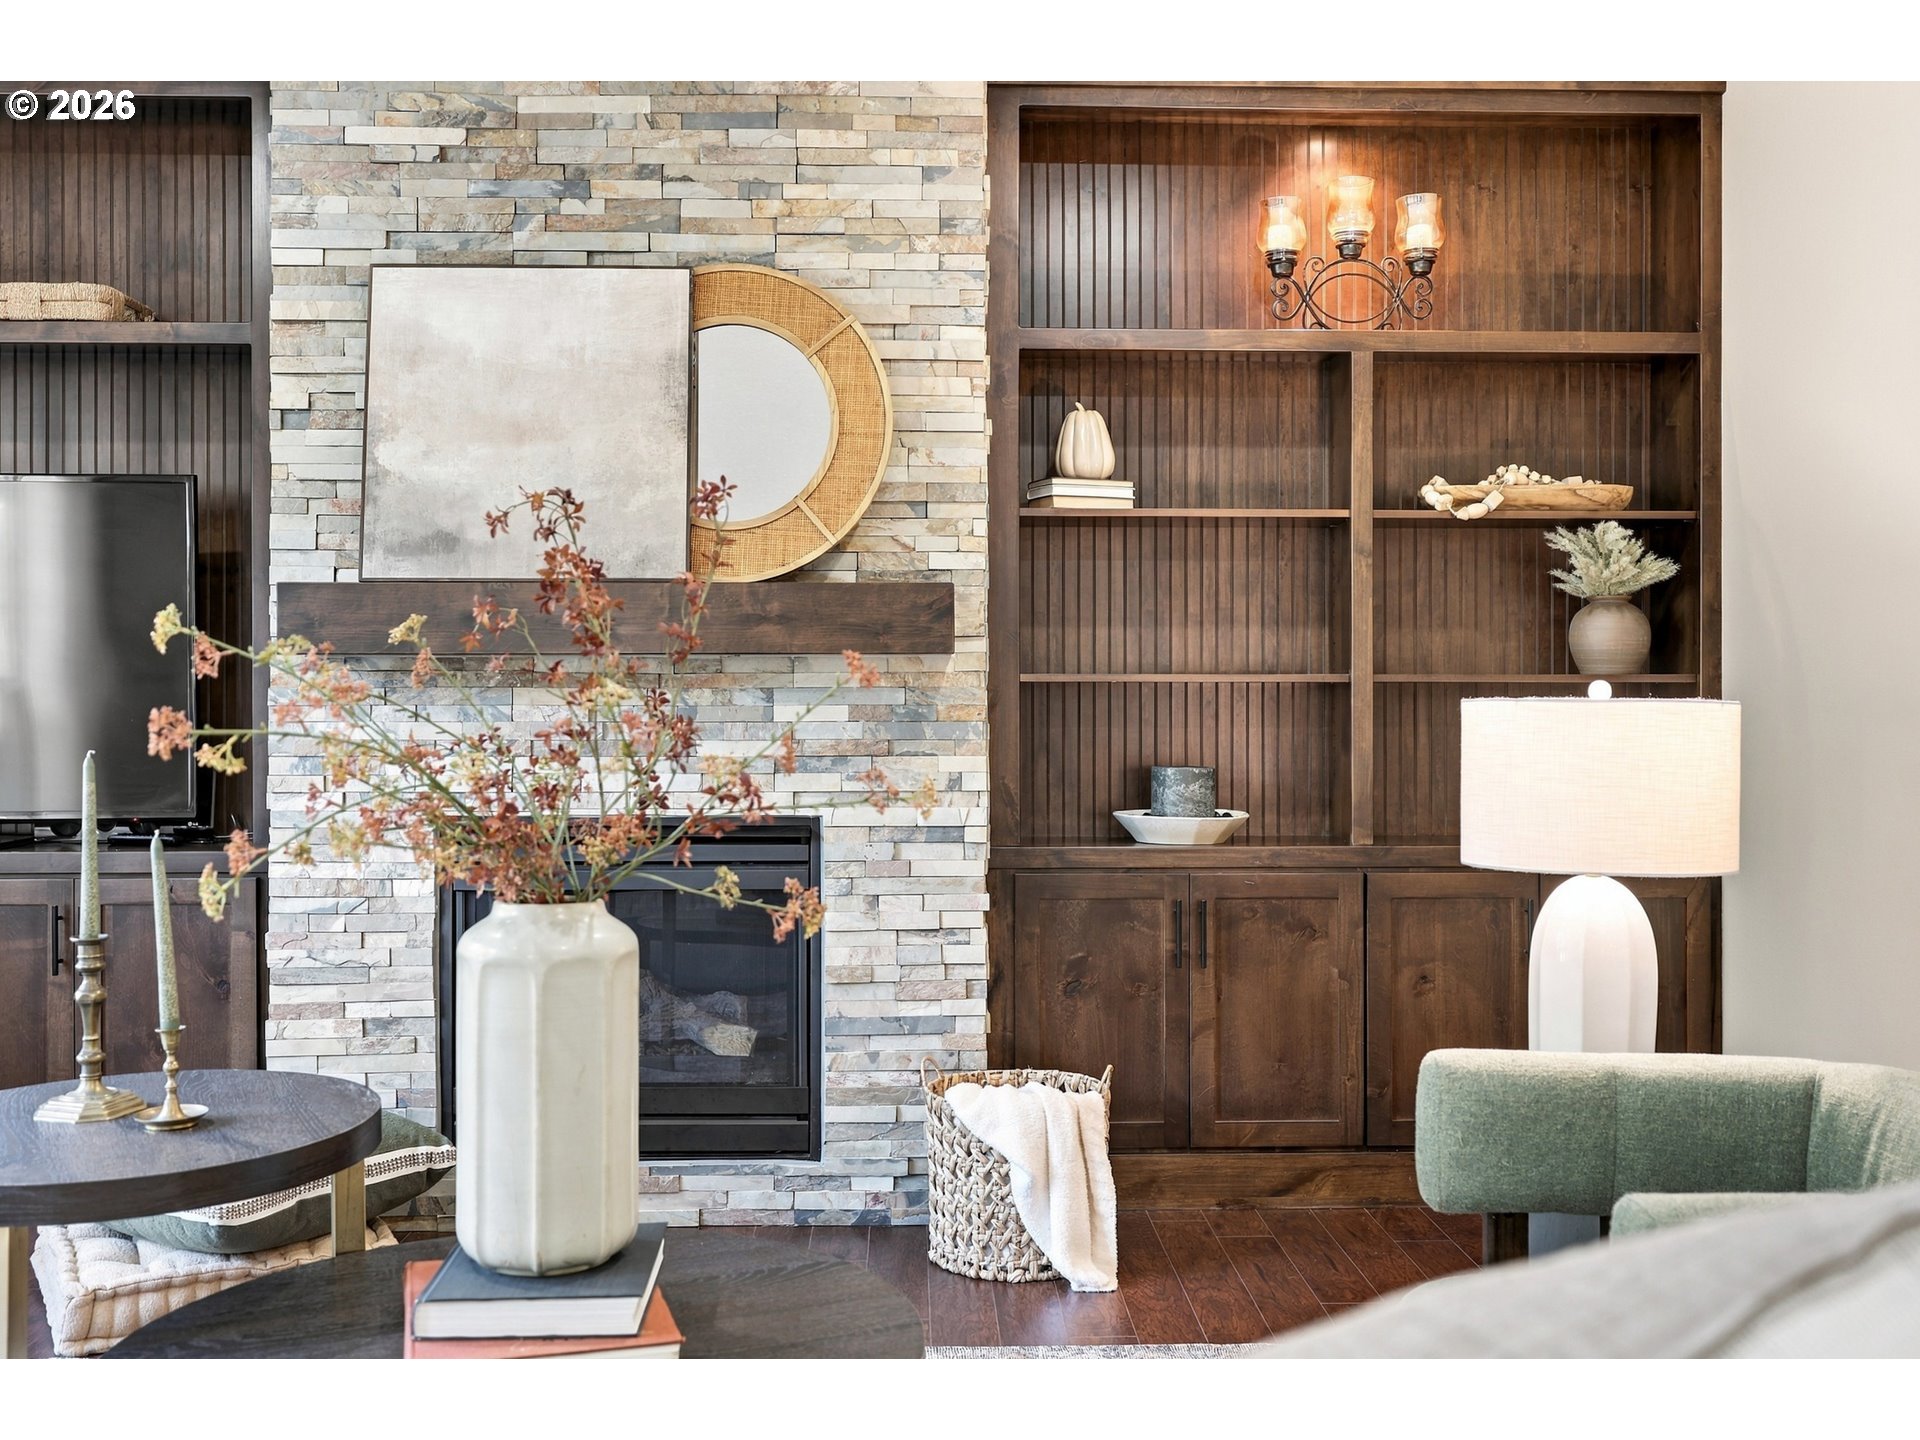
Staged living room with a stone fireplace and dark wood built-in shelving.
Living room with a stone fireplace, dark built-in shelving, and seating beside large windows.
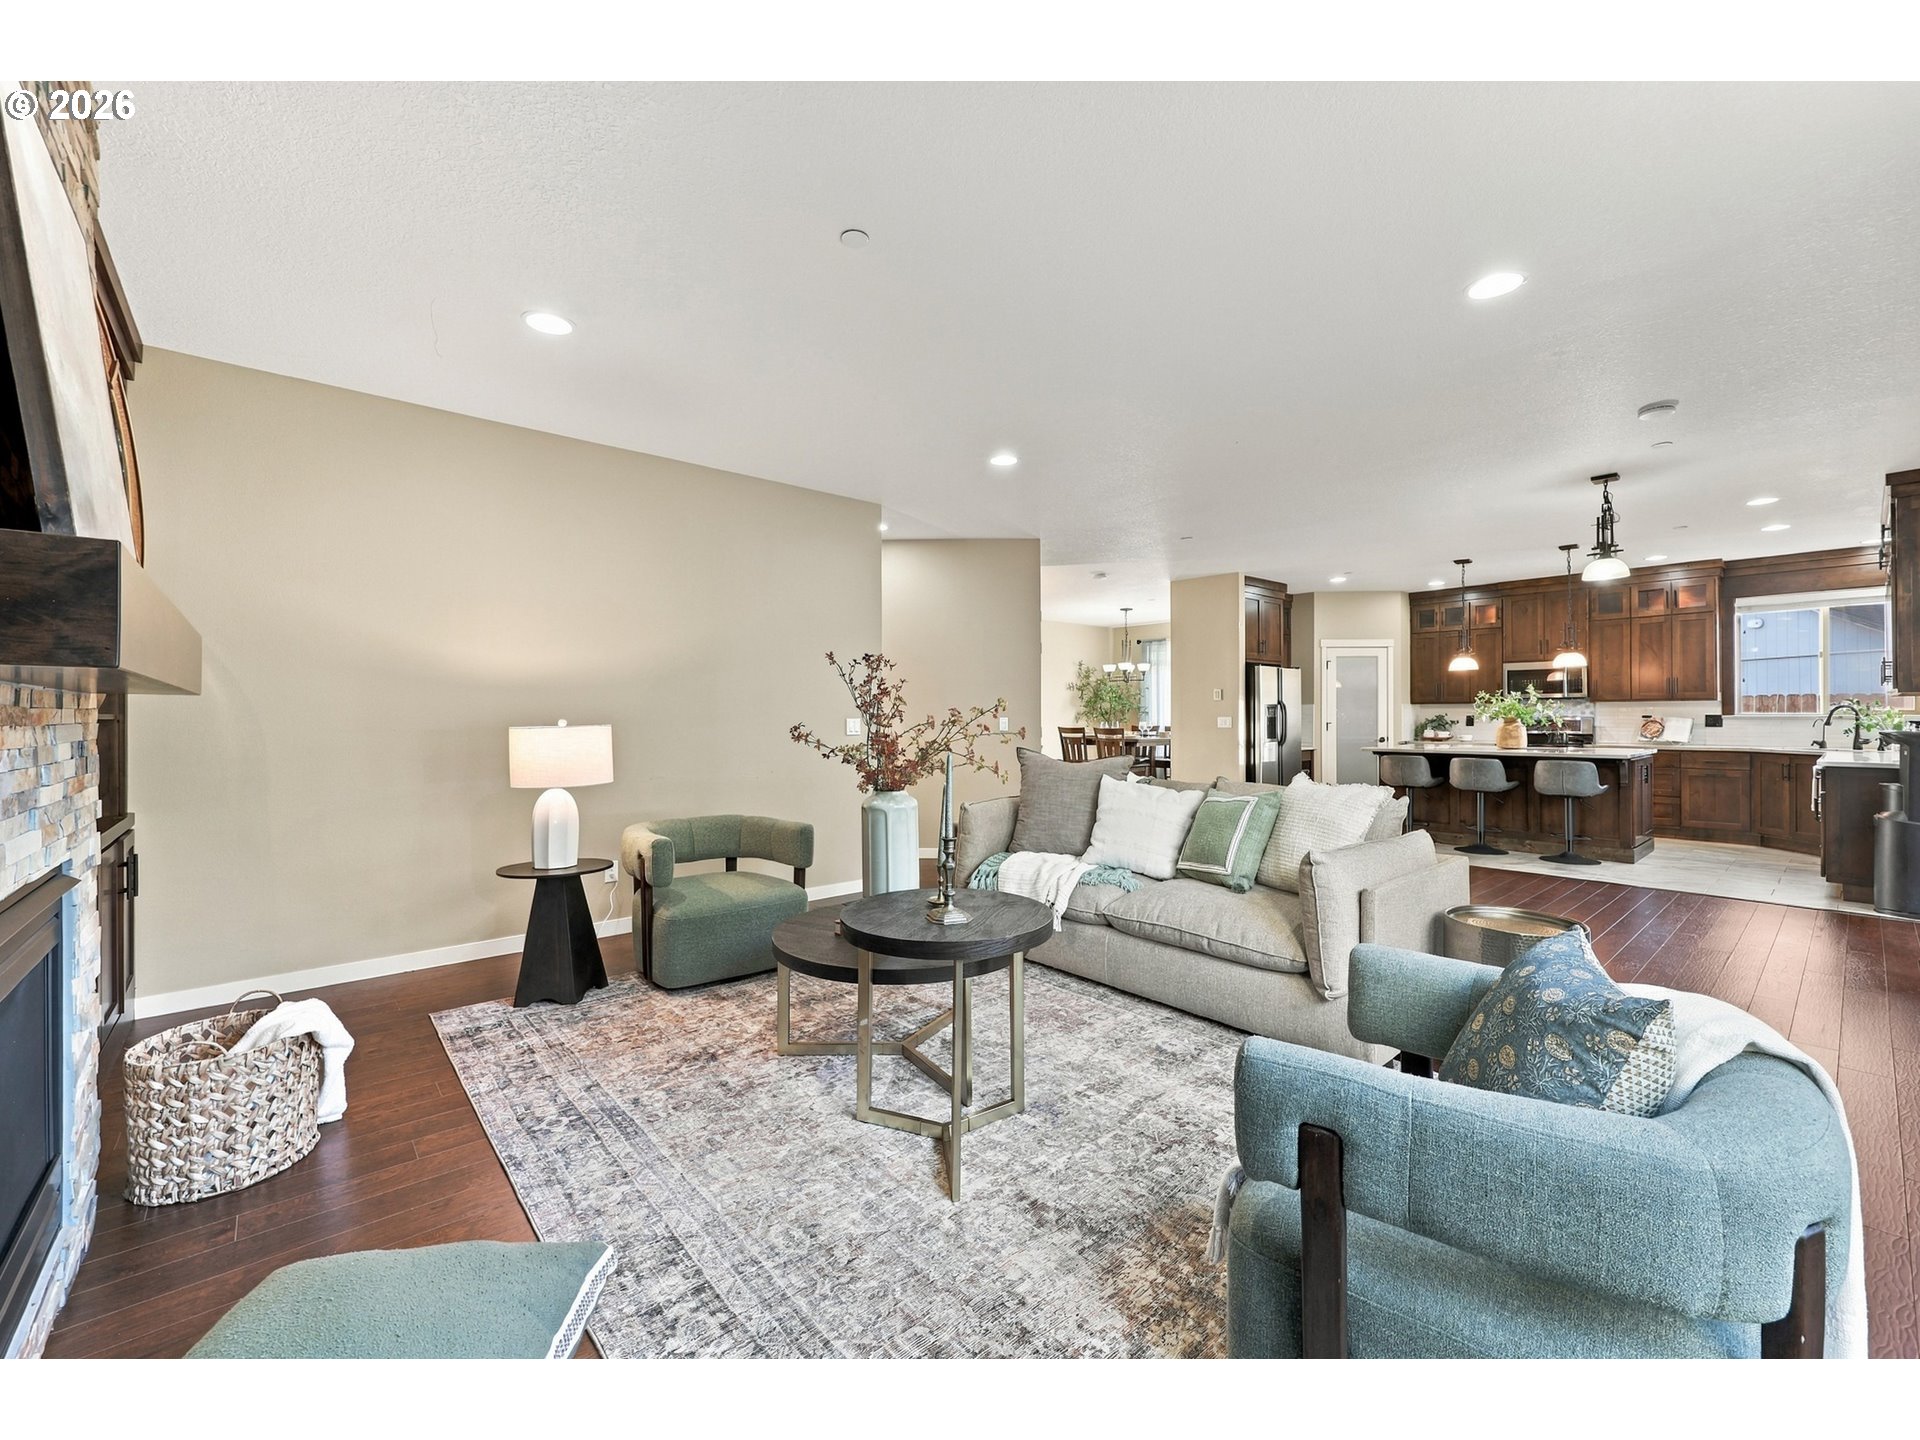
Open-concept living room with a stone fireplace, gray sofa, and dark wood kitchen cabinetry.
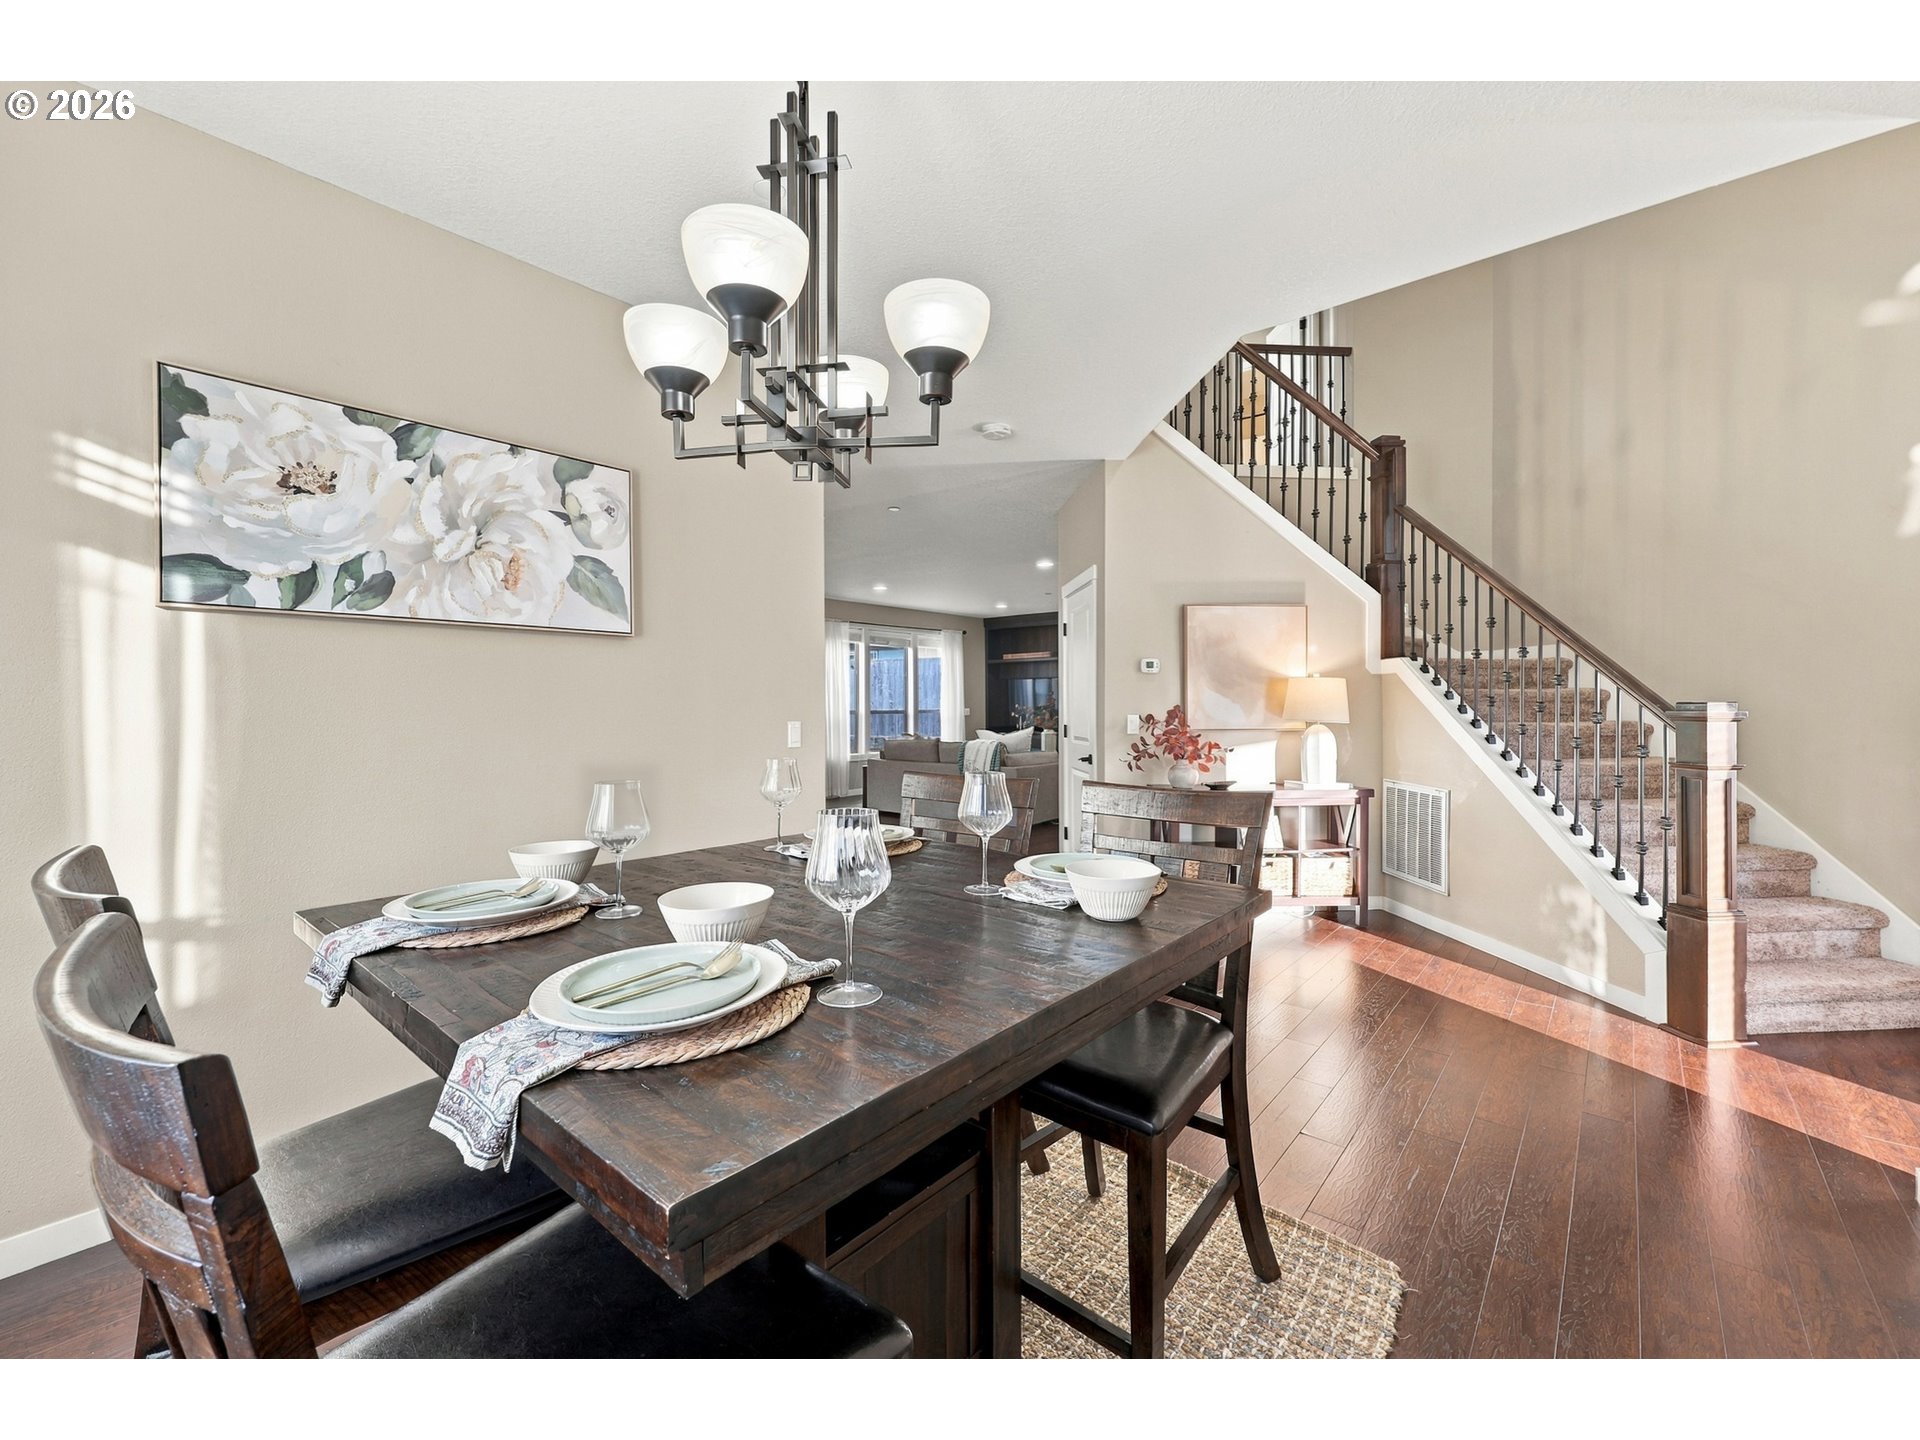
Dining room with a set dark wood table, modern chandelier, and carpeted staircase with dark wood railings.
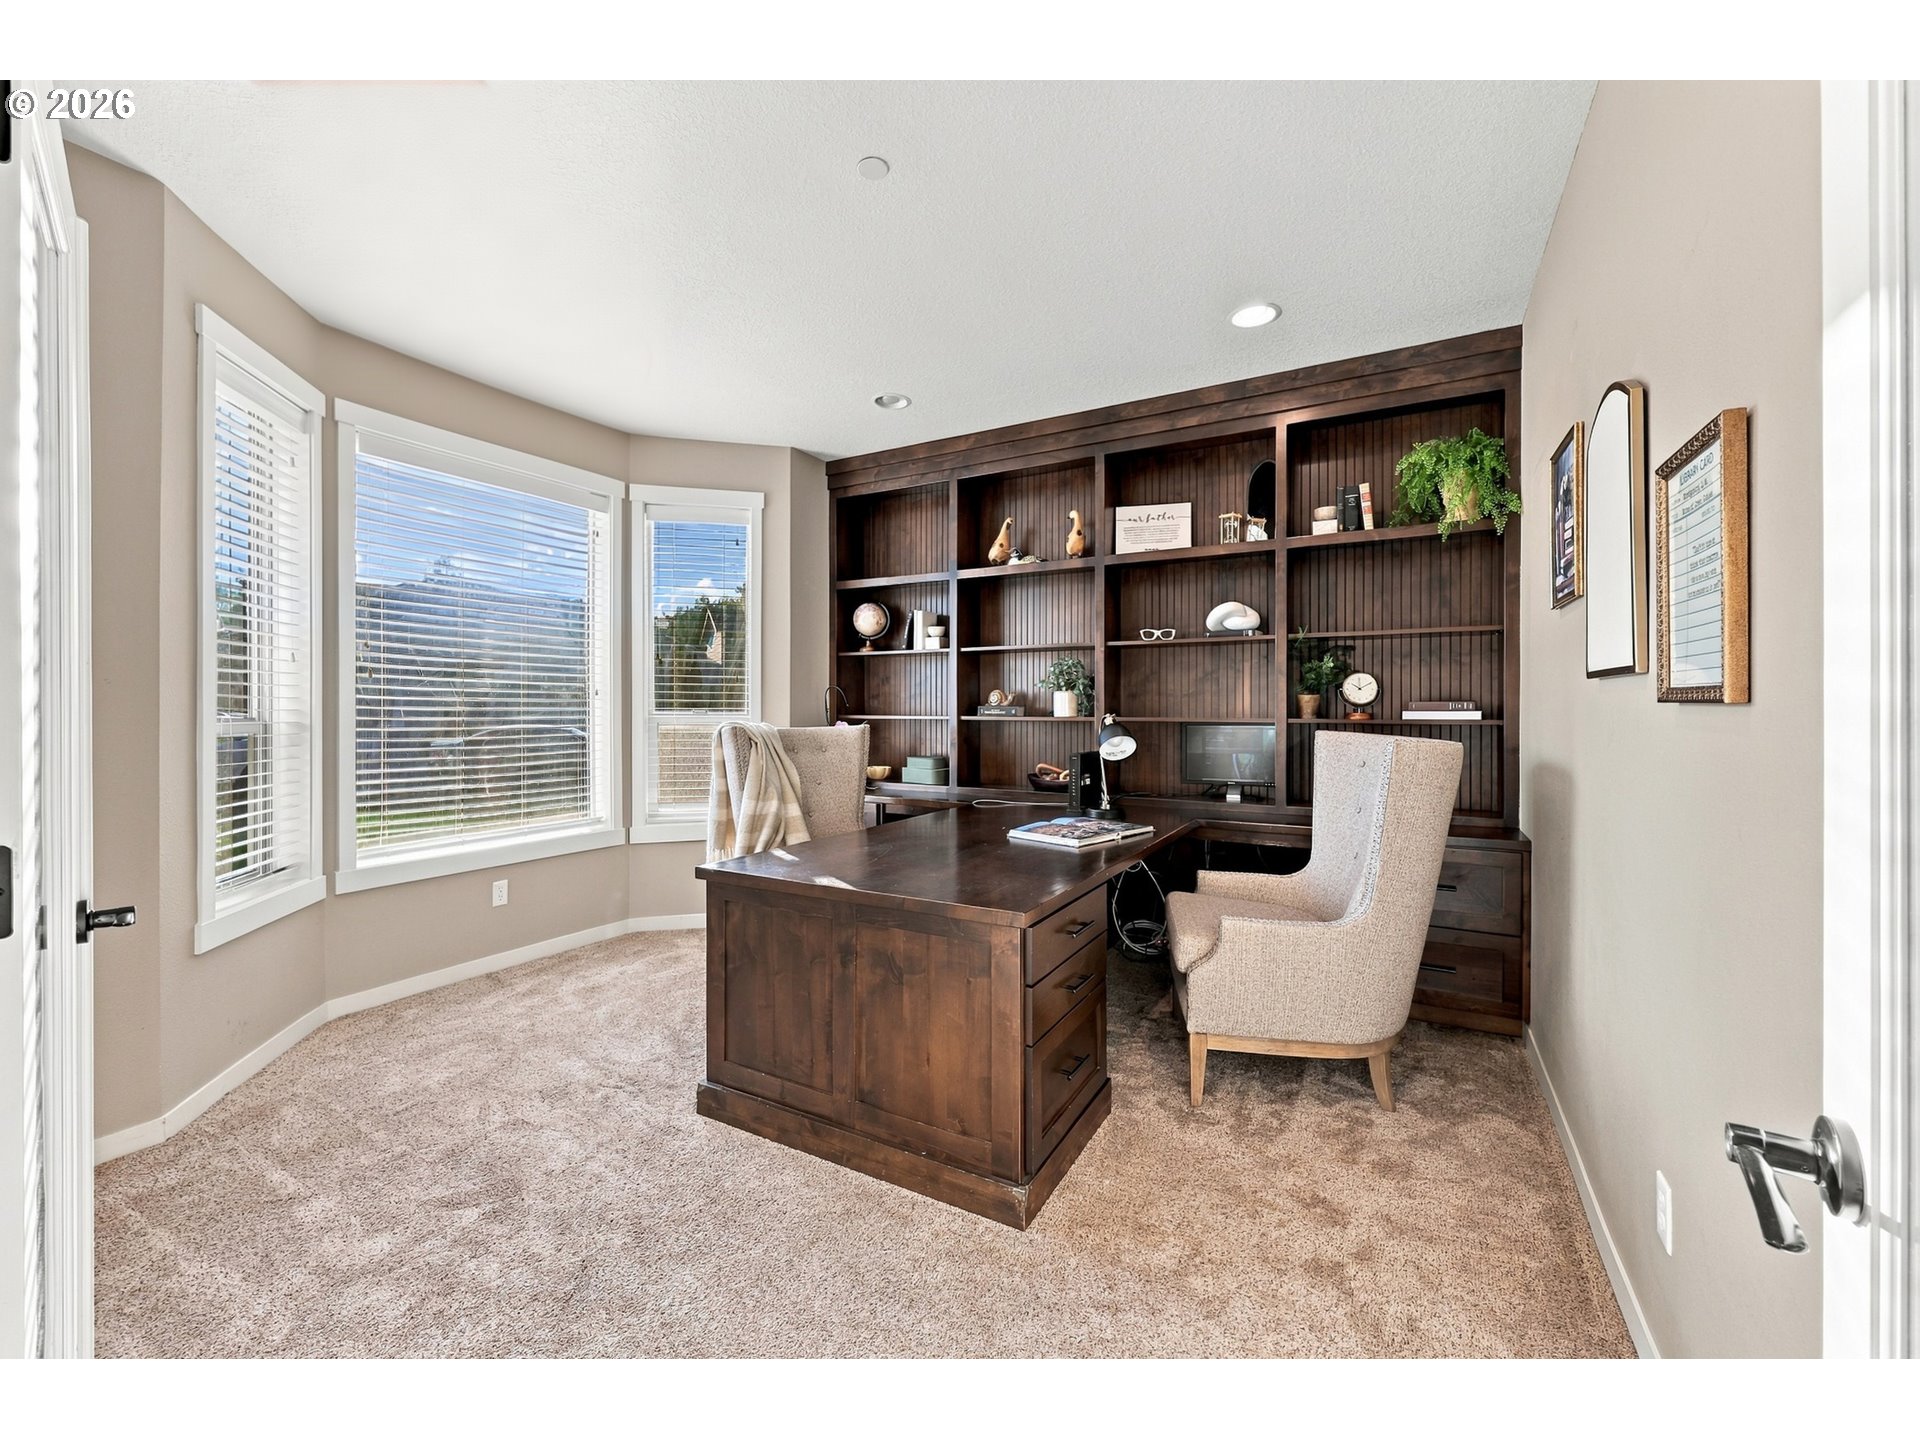
Furnished home office with dark built-in bookcases, a large desk, and windows with blinds.
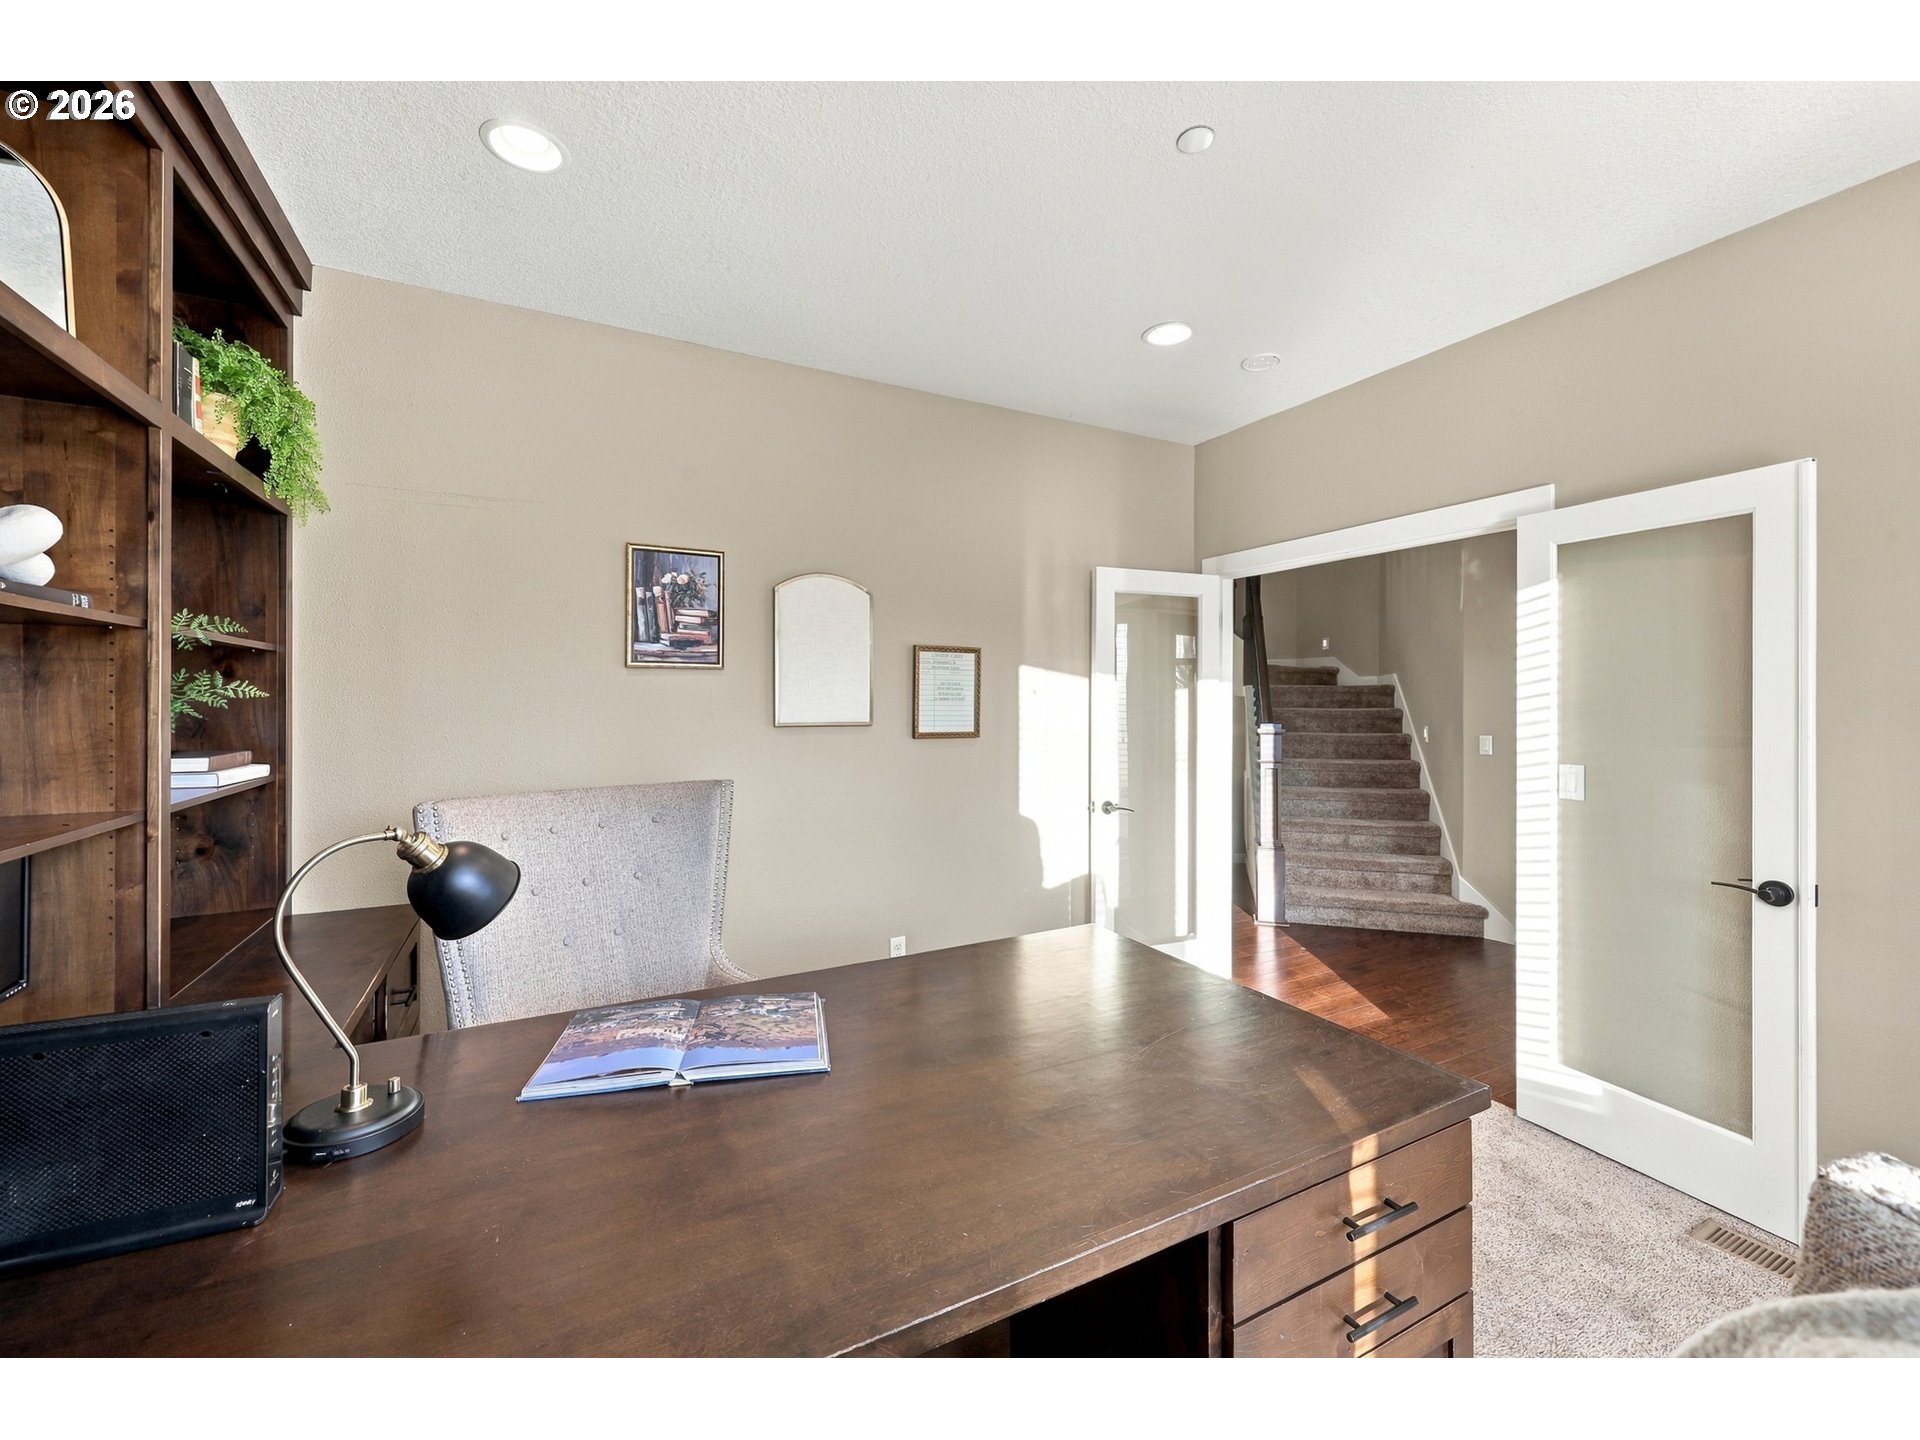
Furnished home office with a large wood desk and built-in shelves beside an open view of the staircase.
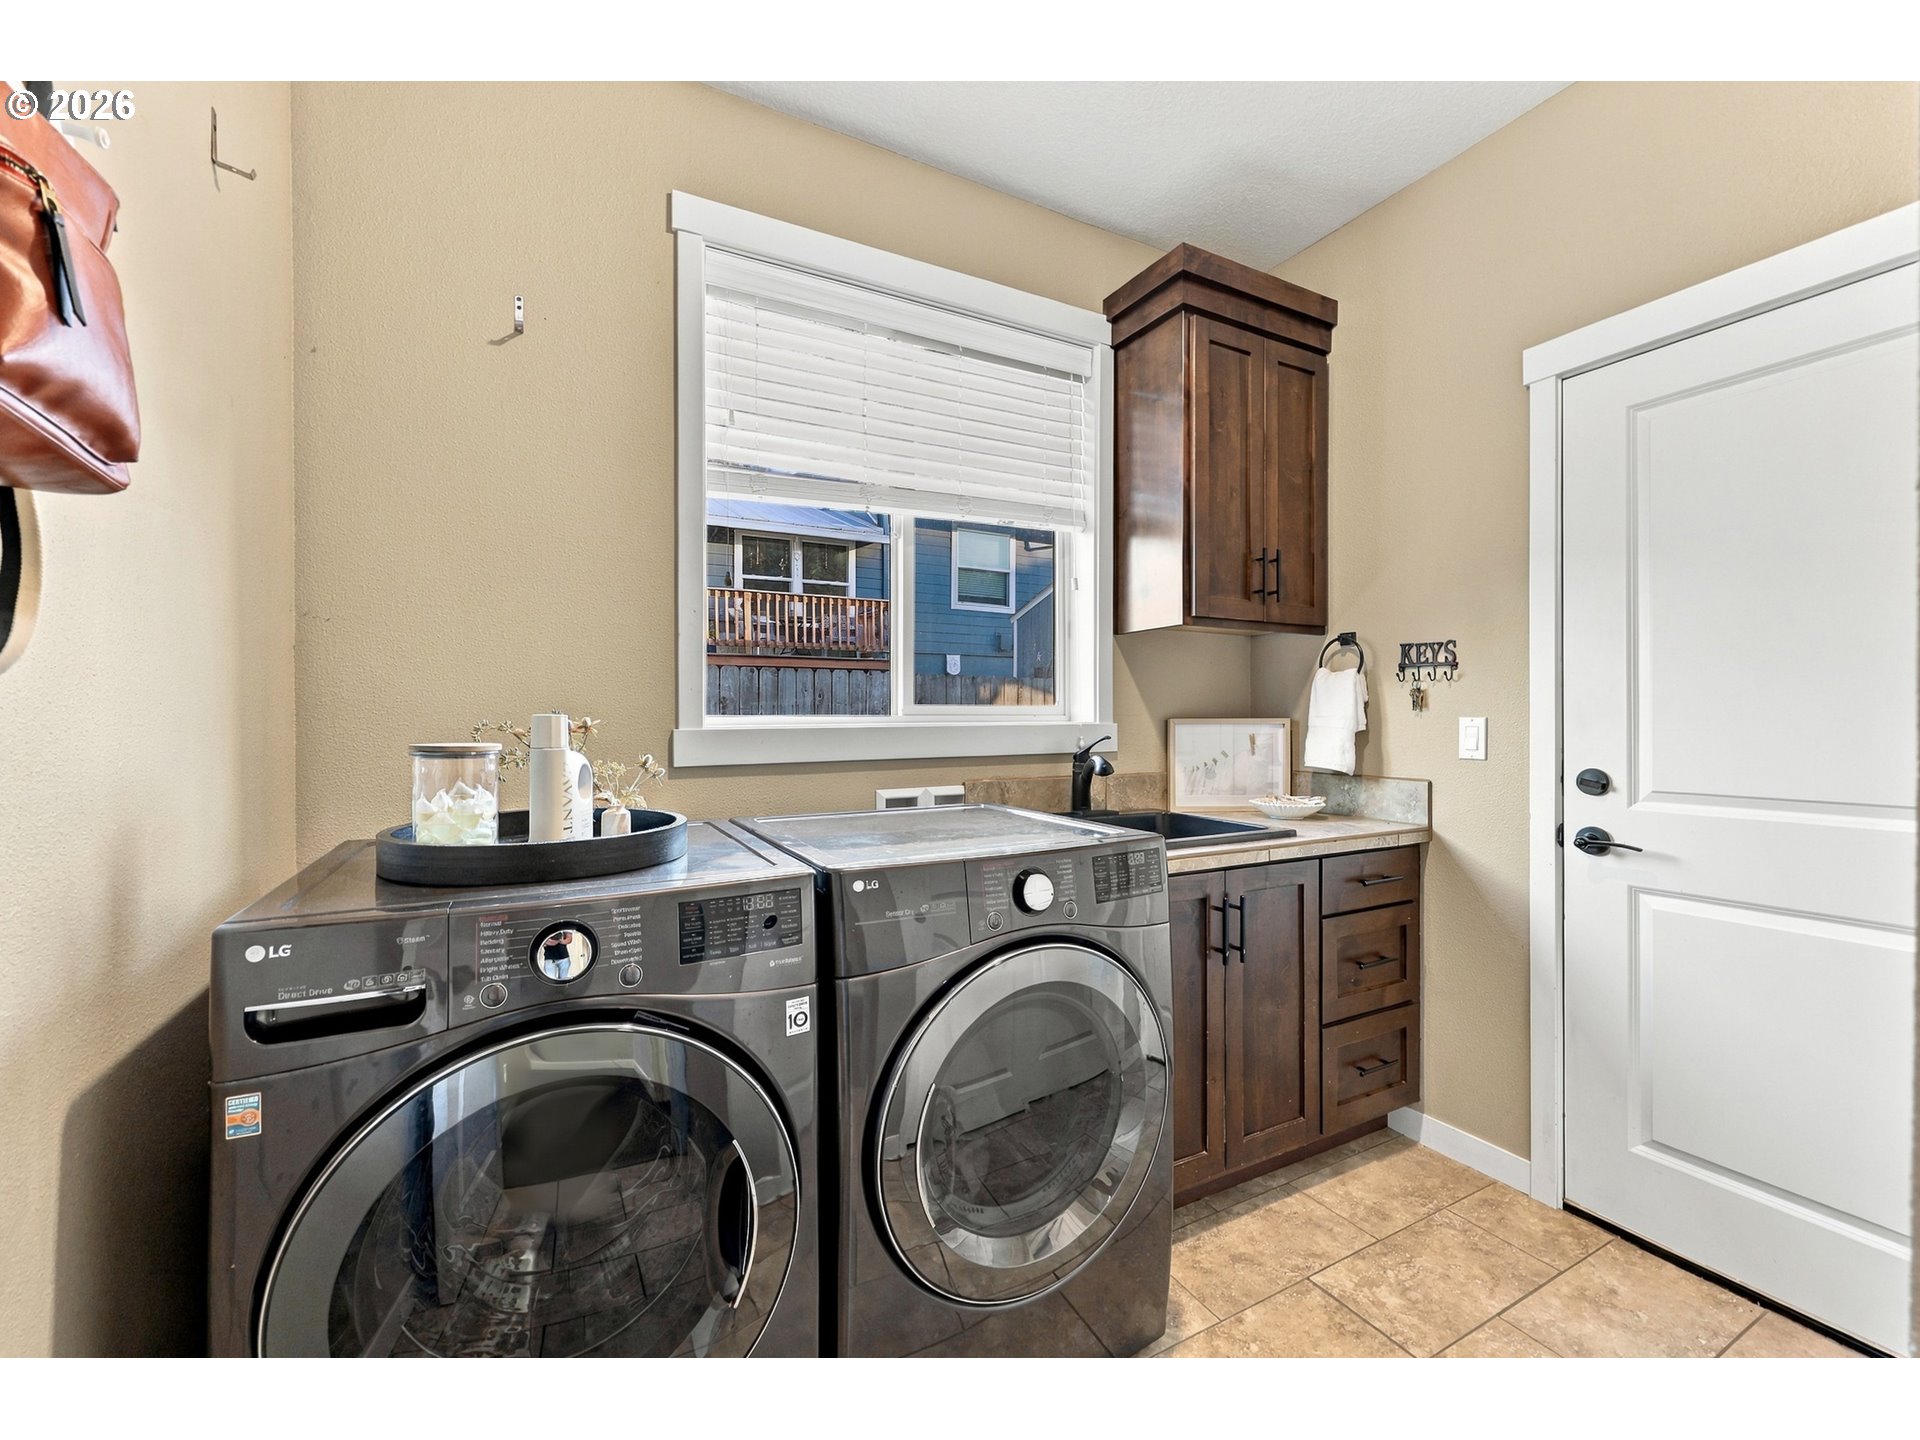
Laundry room with front-loading washer and dryer, dark wood cabinets, and a utility sink.
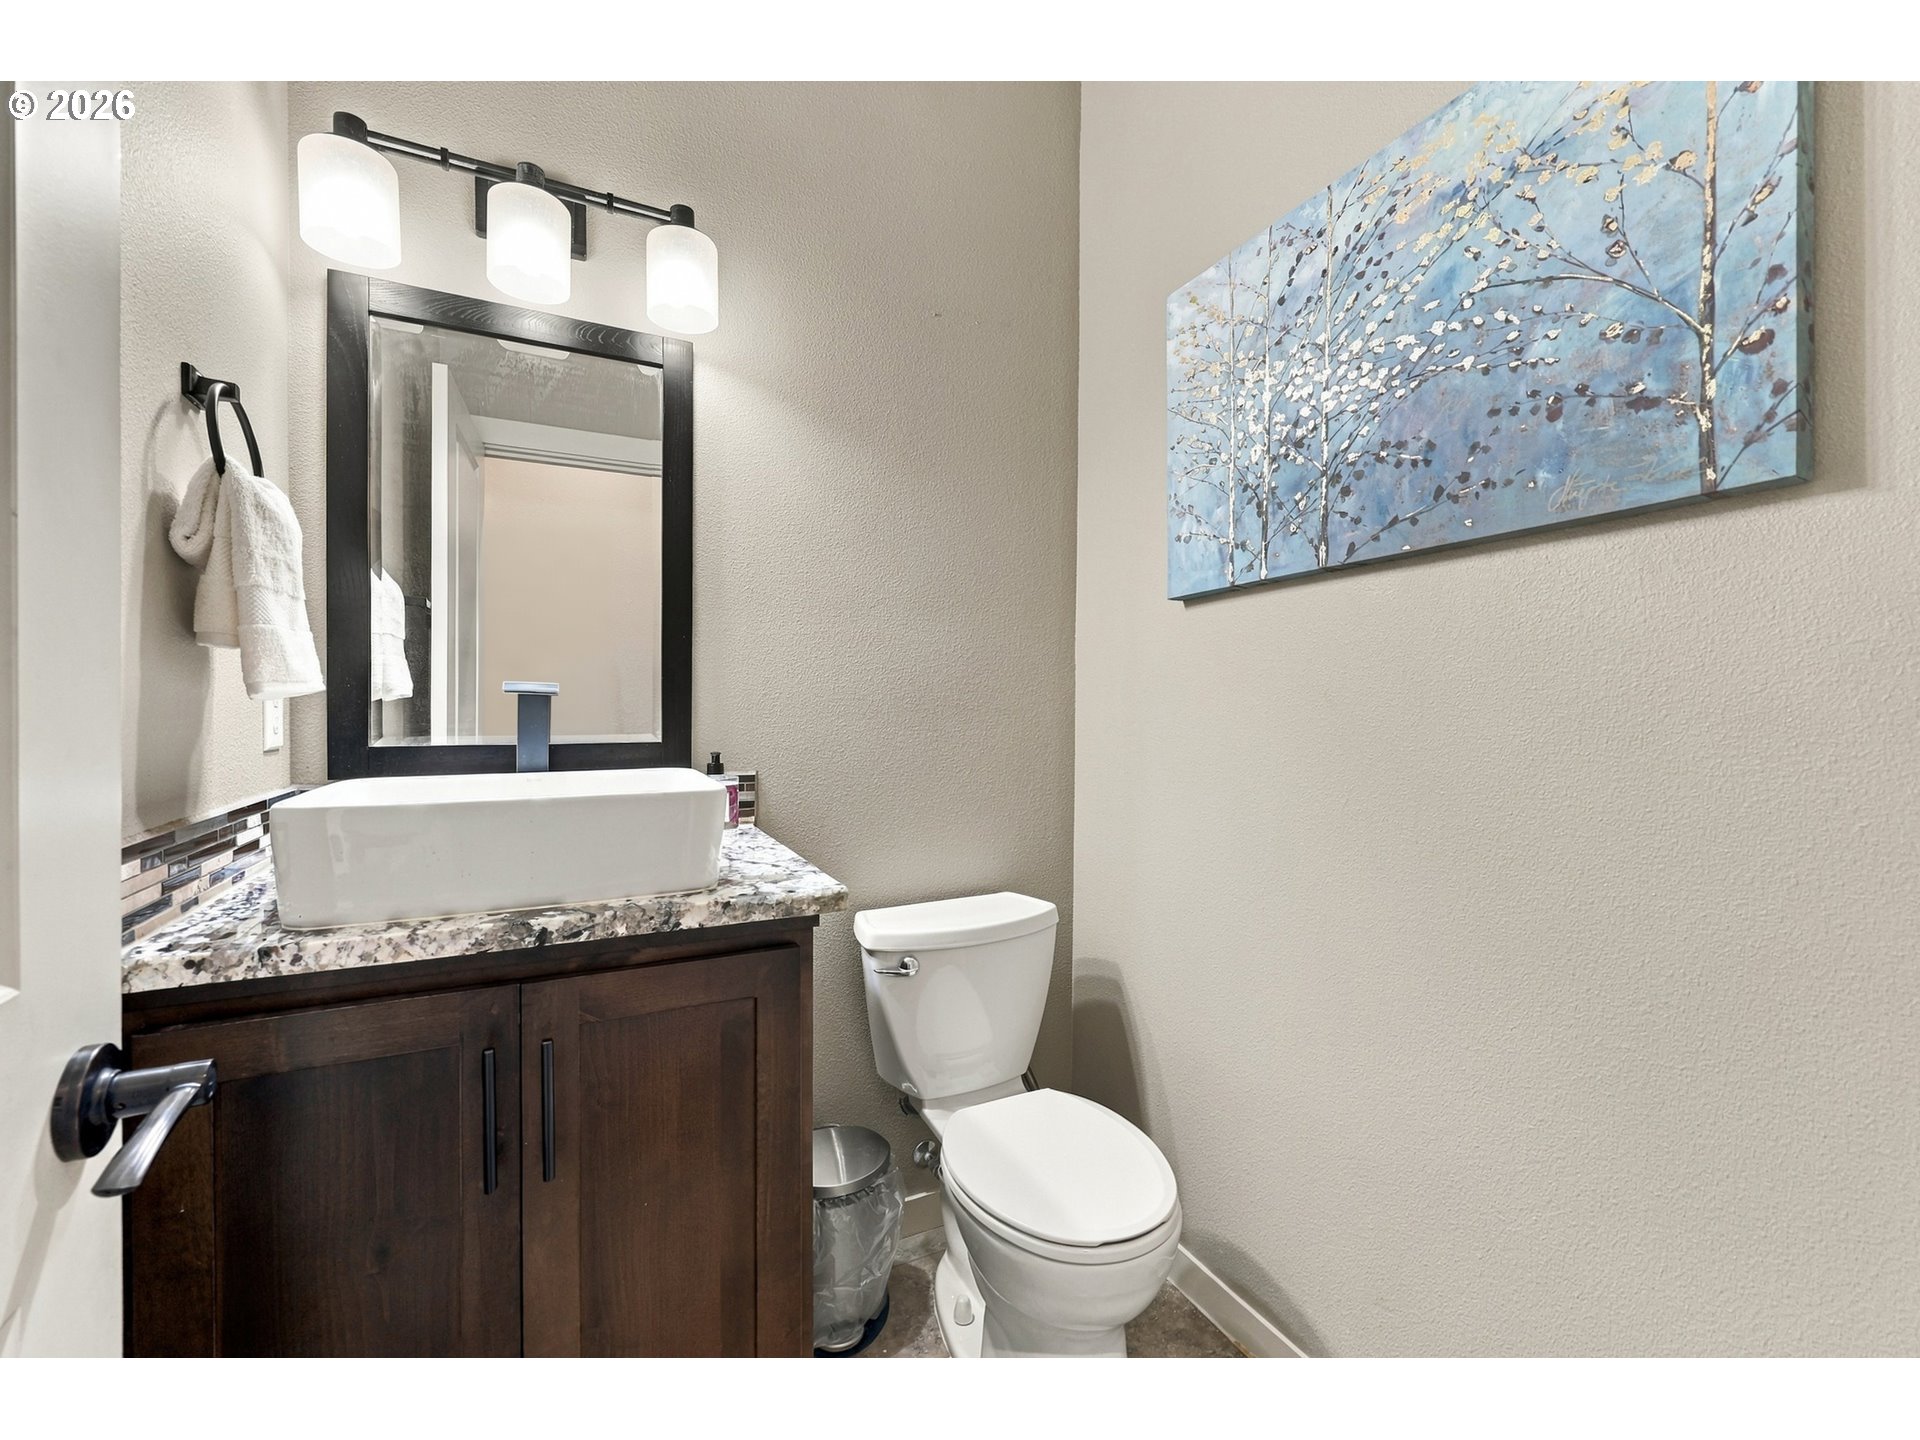
Bathroom with a dark wood vanity, vessel sink, black-framed mirror, and blue floral wall art.
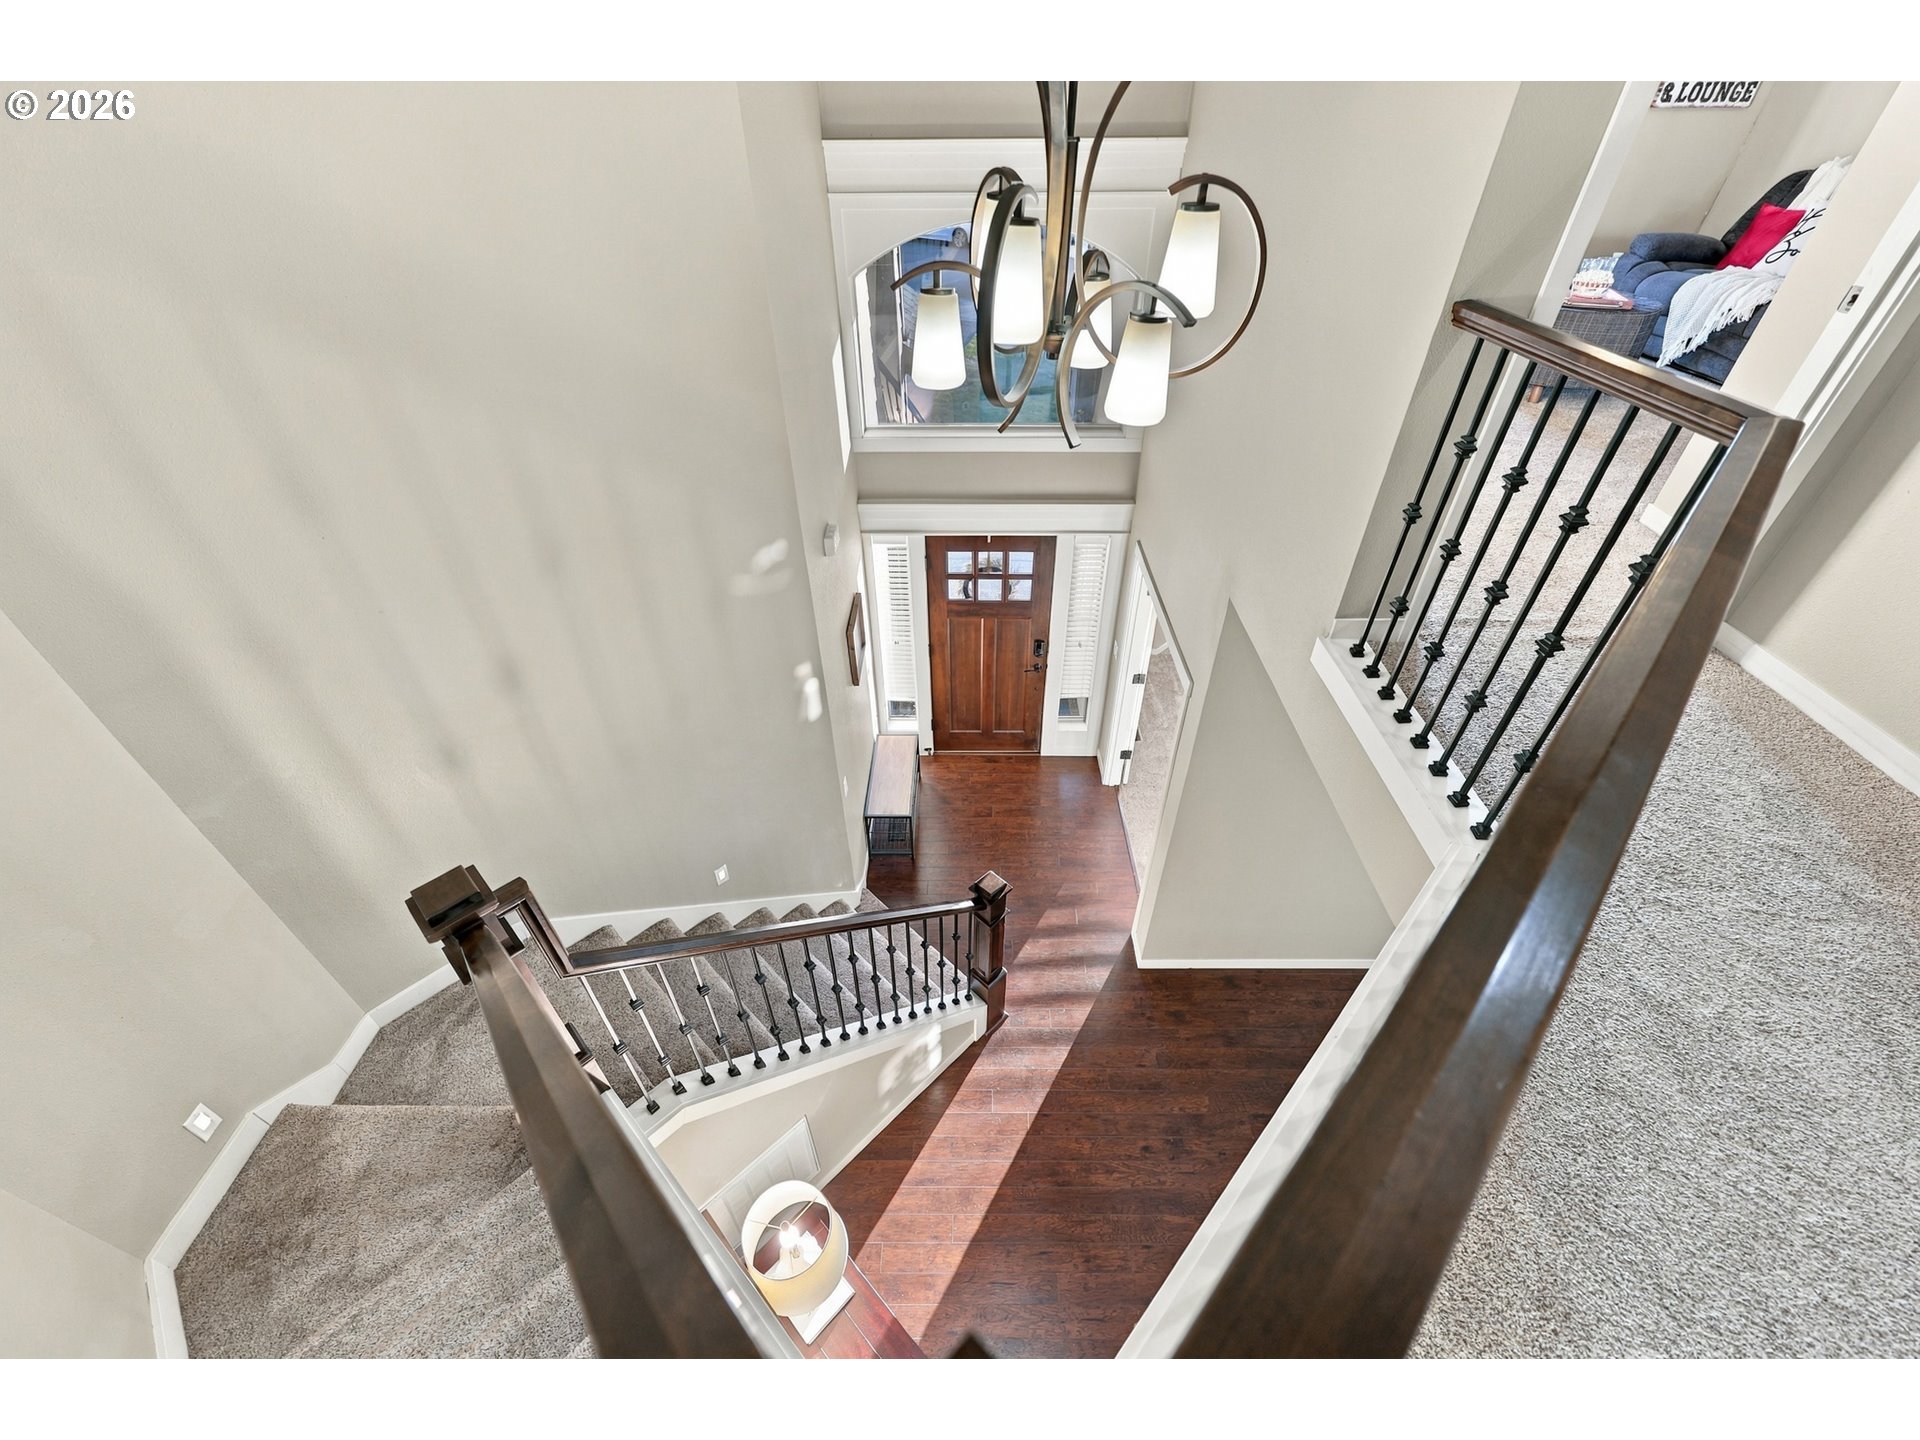
Two-story foyer with carpeted stairs, dark metal railings, hardwood flooring, and a chandelier beneath a skylight.
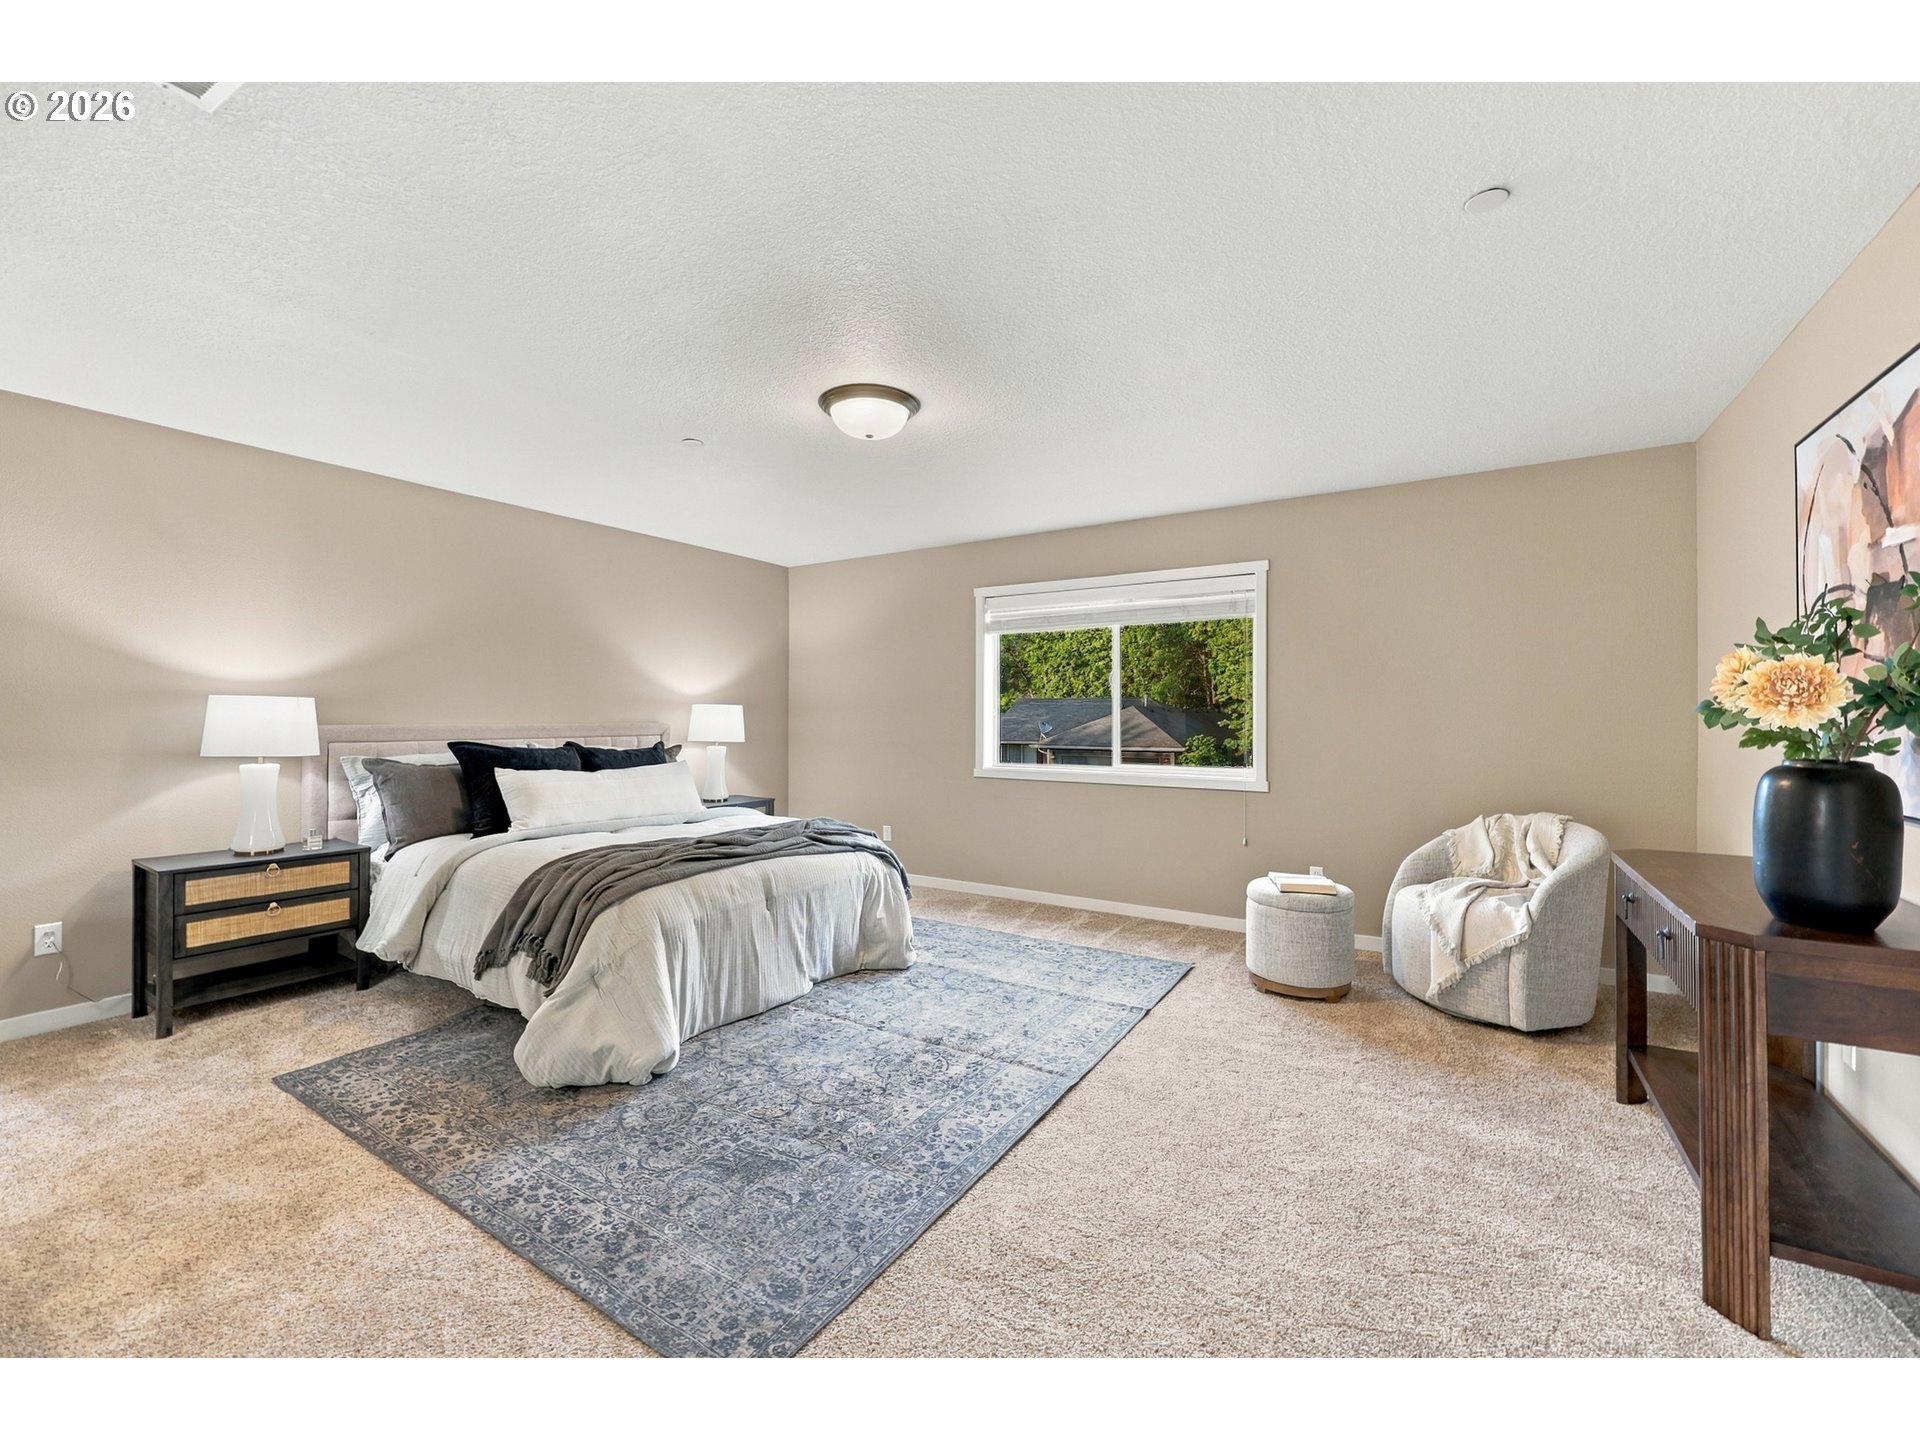
Staged bedroom with a large bed, blue patterned rug, and window overlooking trees.
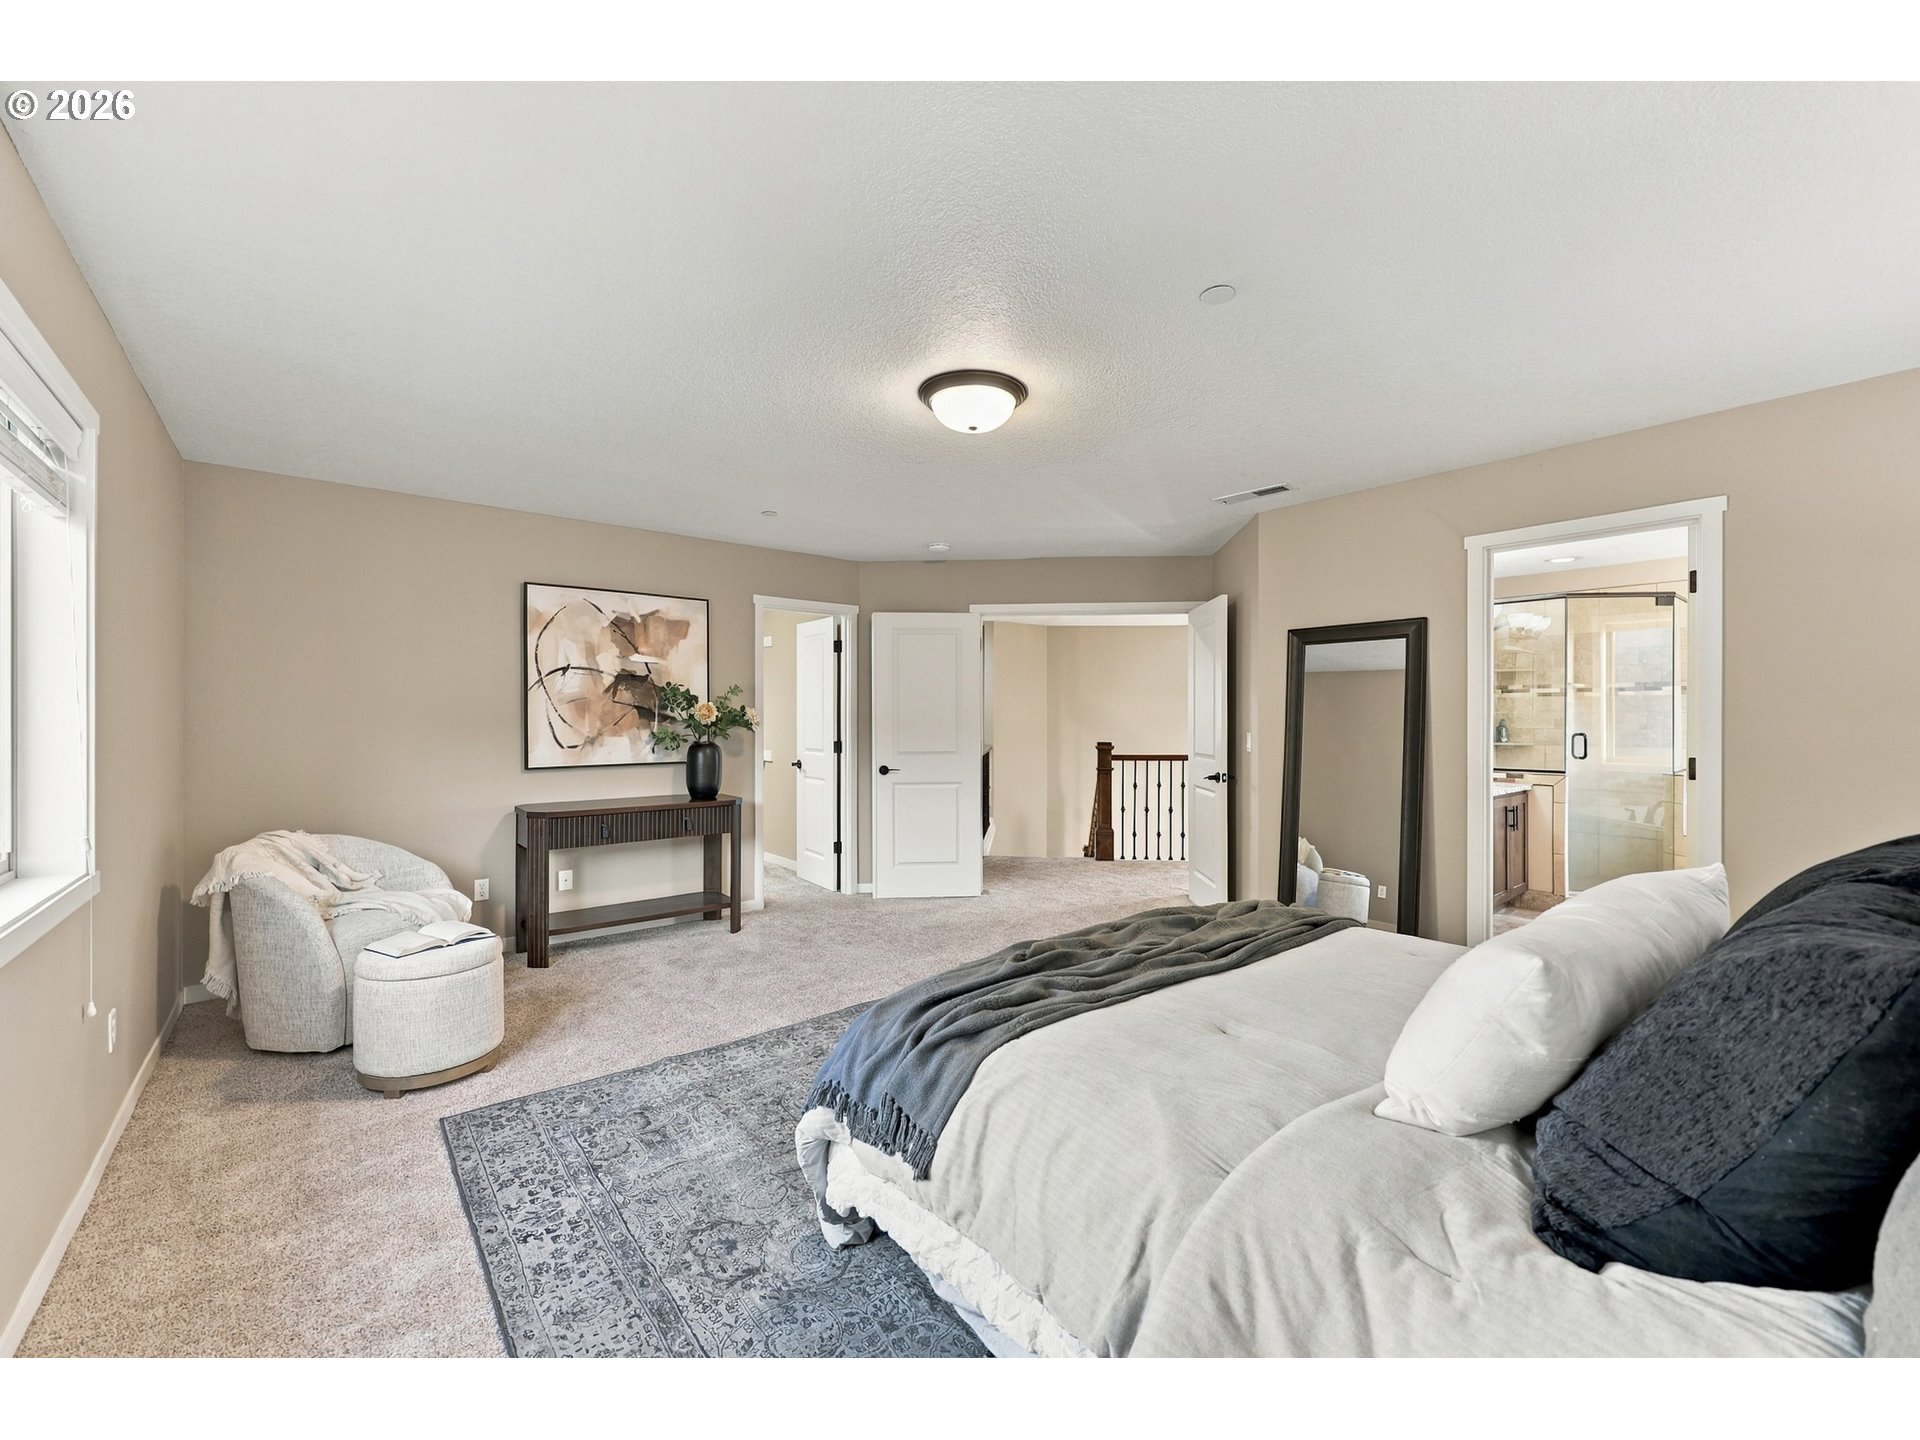
Furnished bedroom with a large bed, patterned rug, upholstered chair, and doorway to an adjoining bathroom.
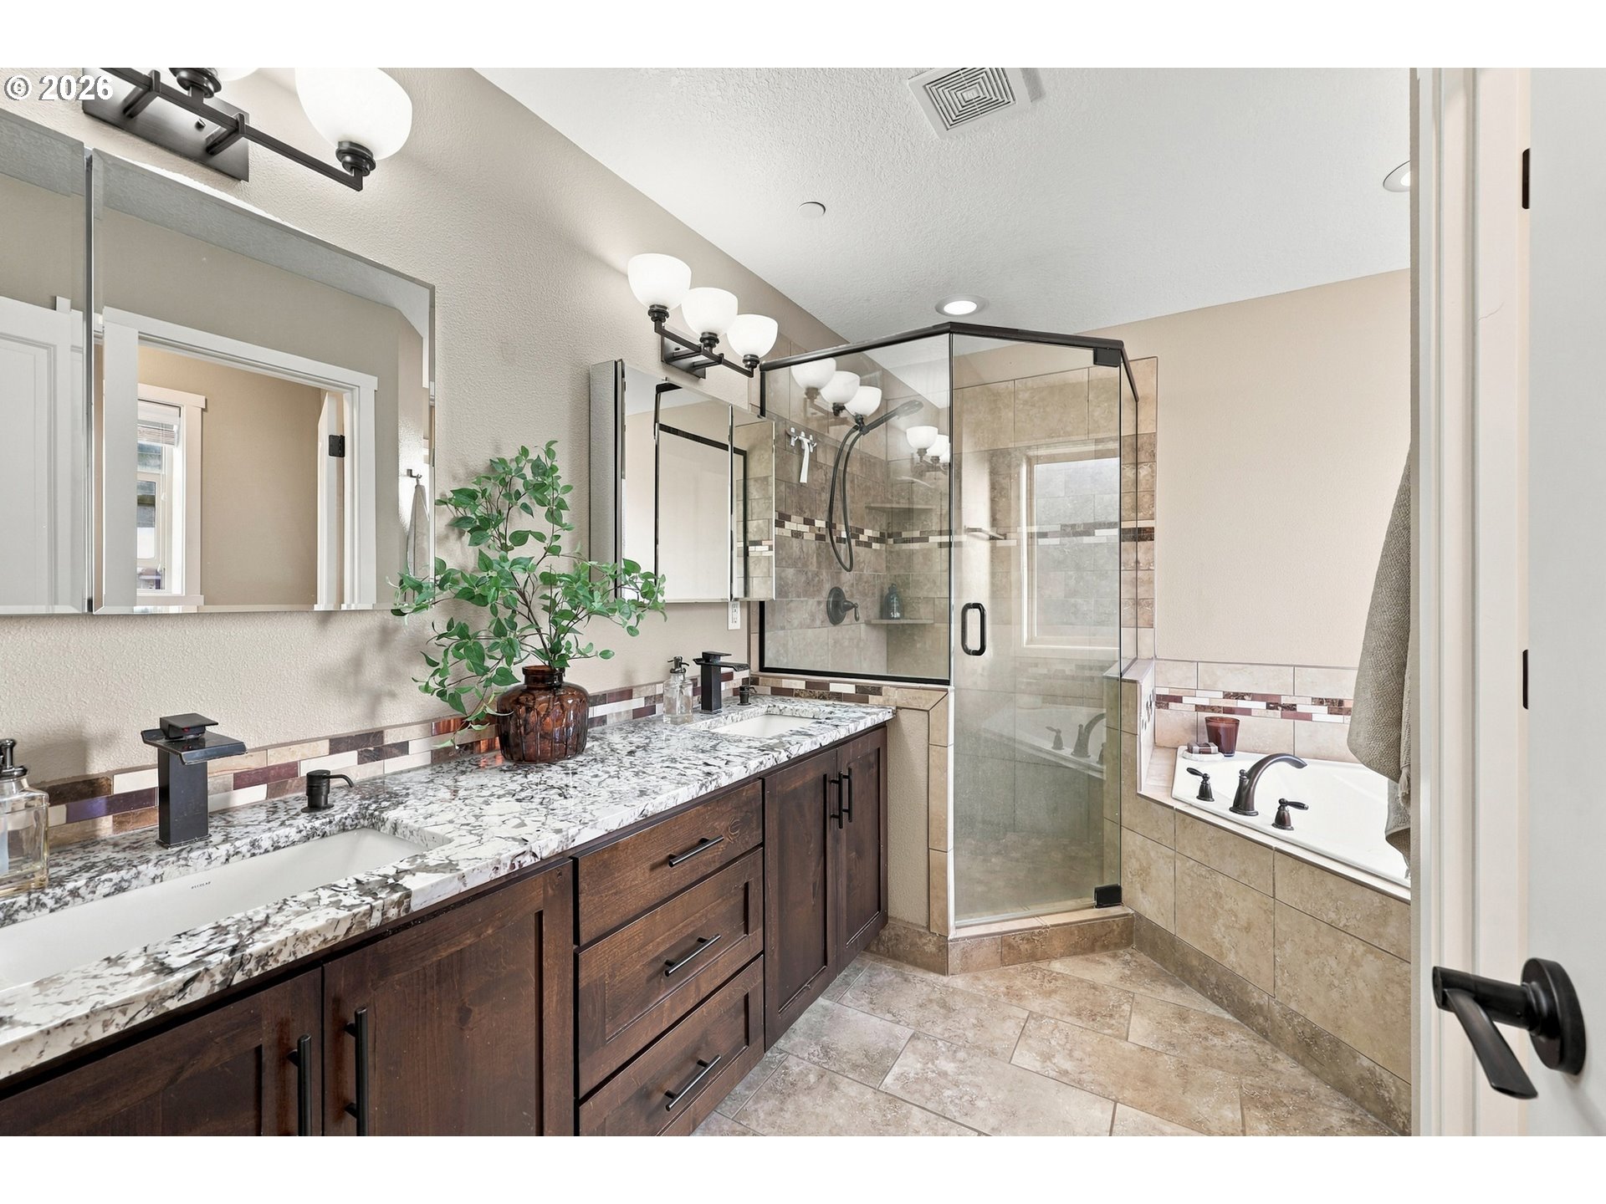
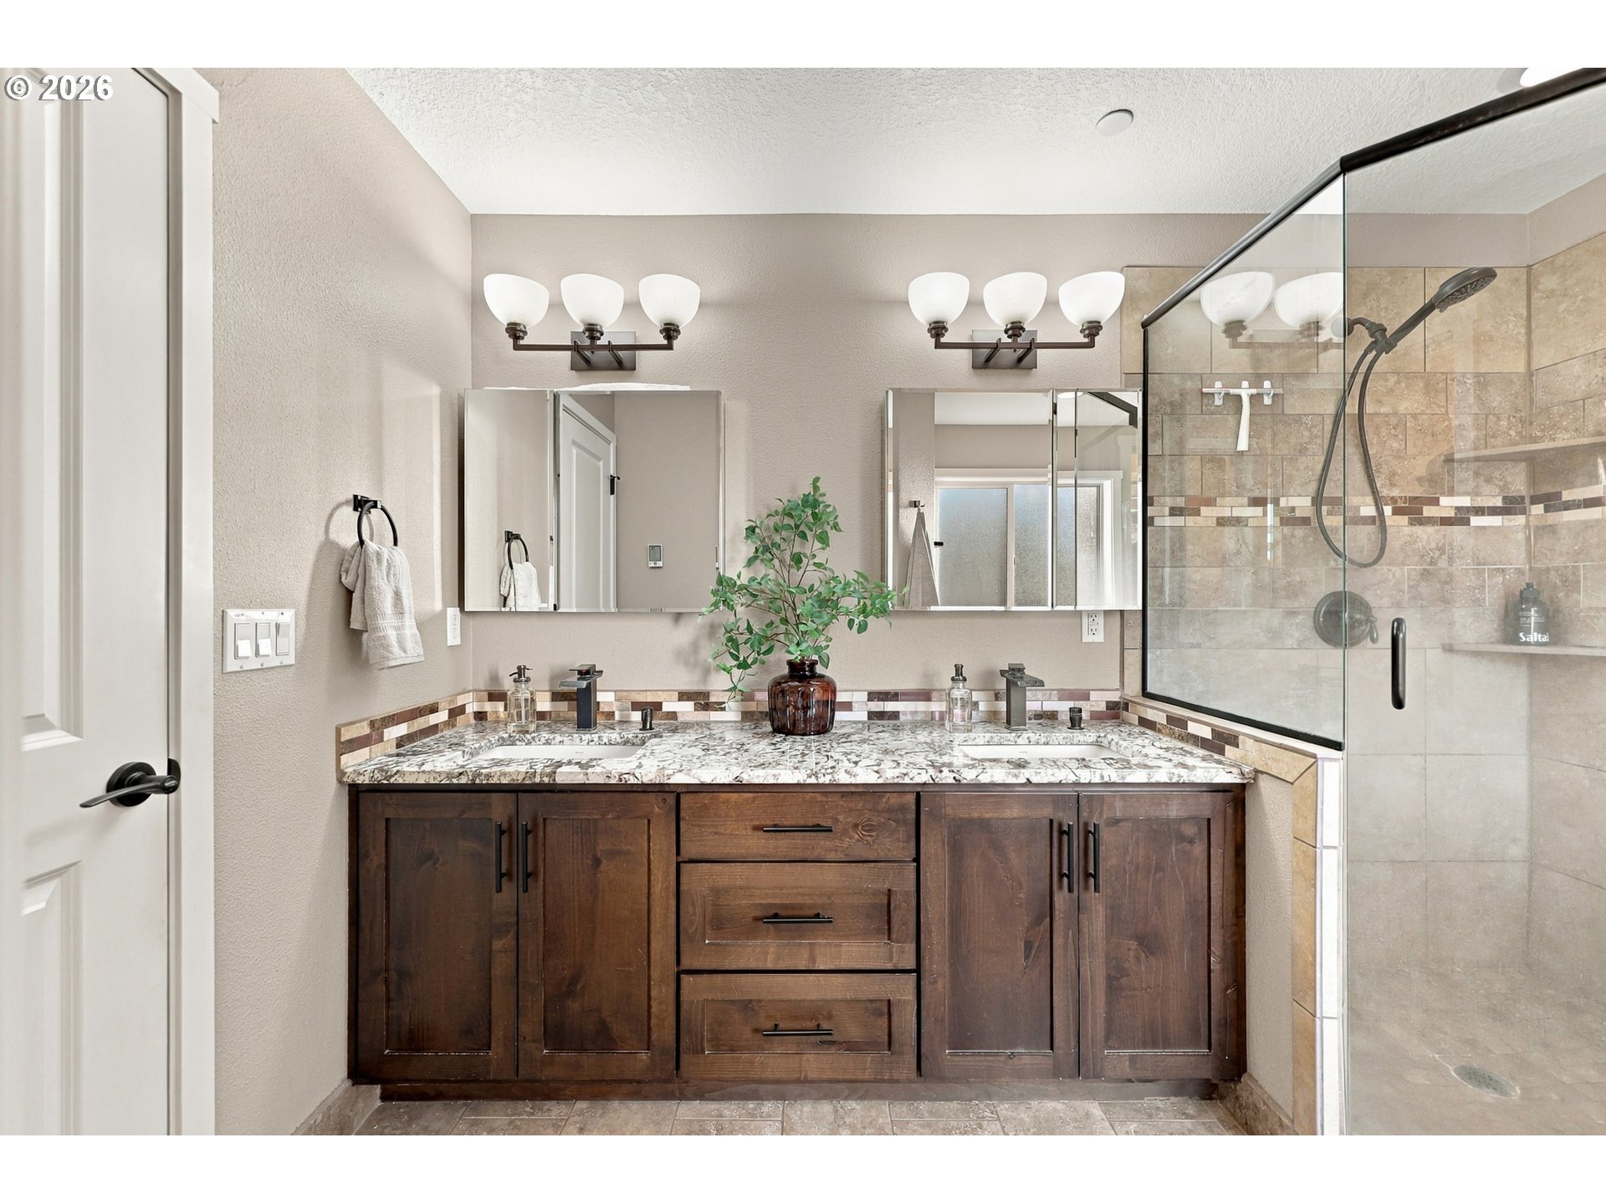
Bathroom with a double-sink dark wood vanity, stone countertop, glass shower, and built-in bathtub.
Bathroom with a dark wood double vanity, two sinks, and a glass-enclosed tiled shower.
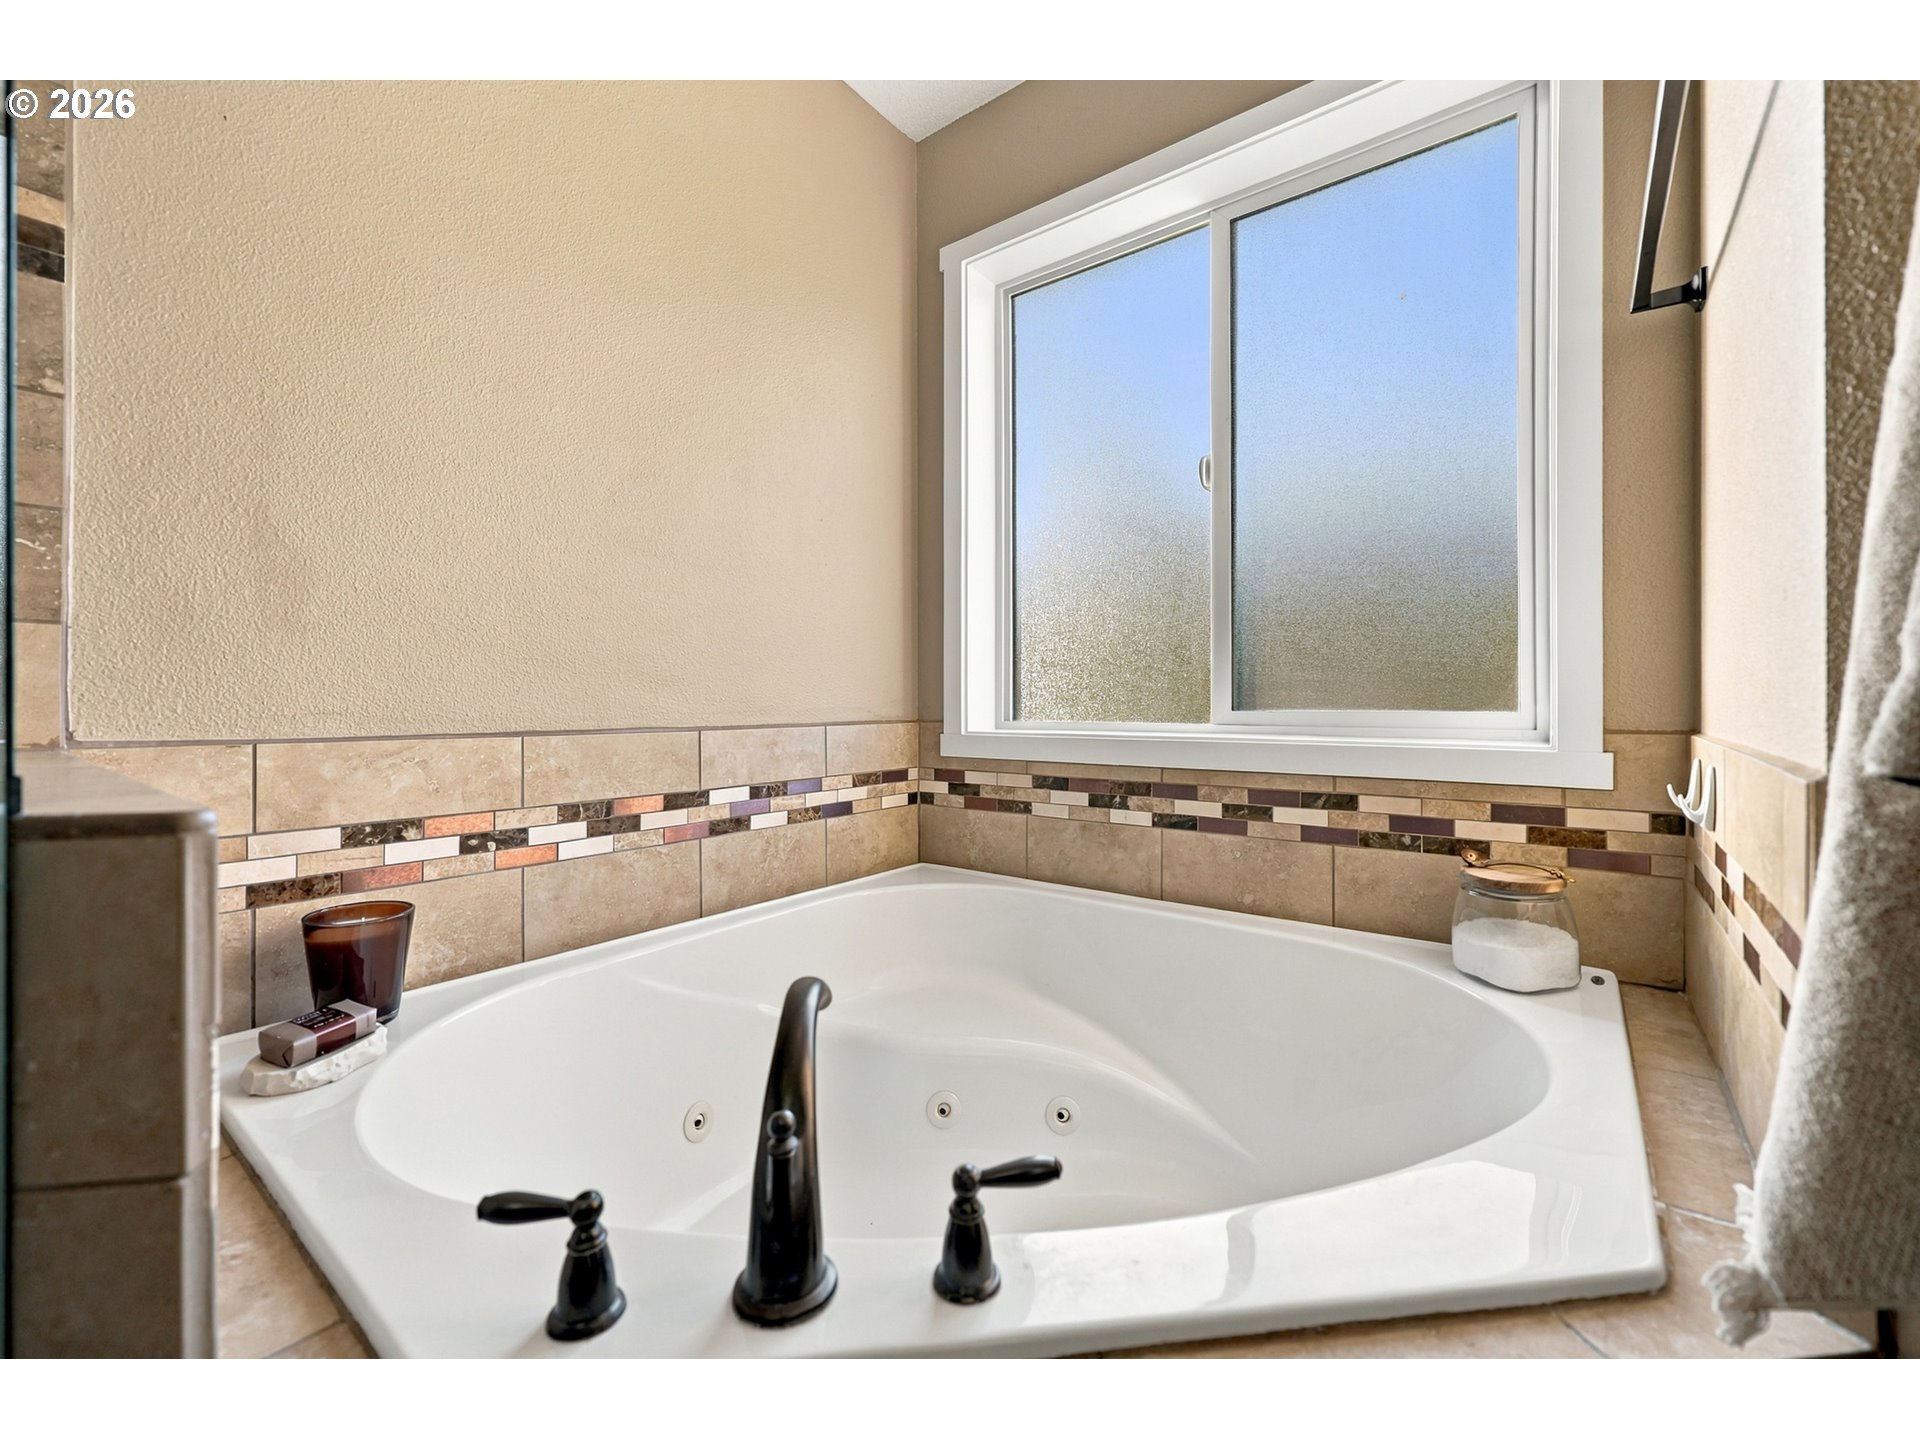
Bathroom with a jetted corner tub, dark fixtures, tiled surround, and large window.
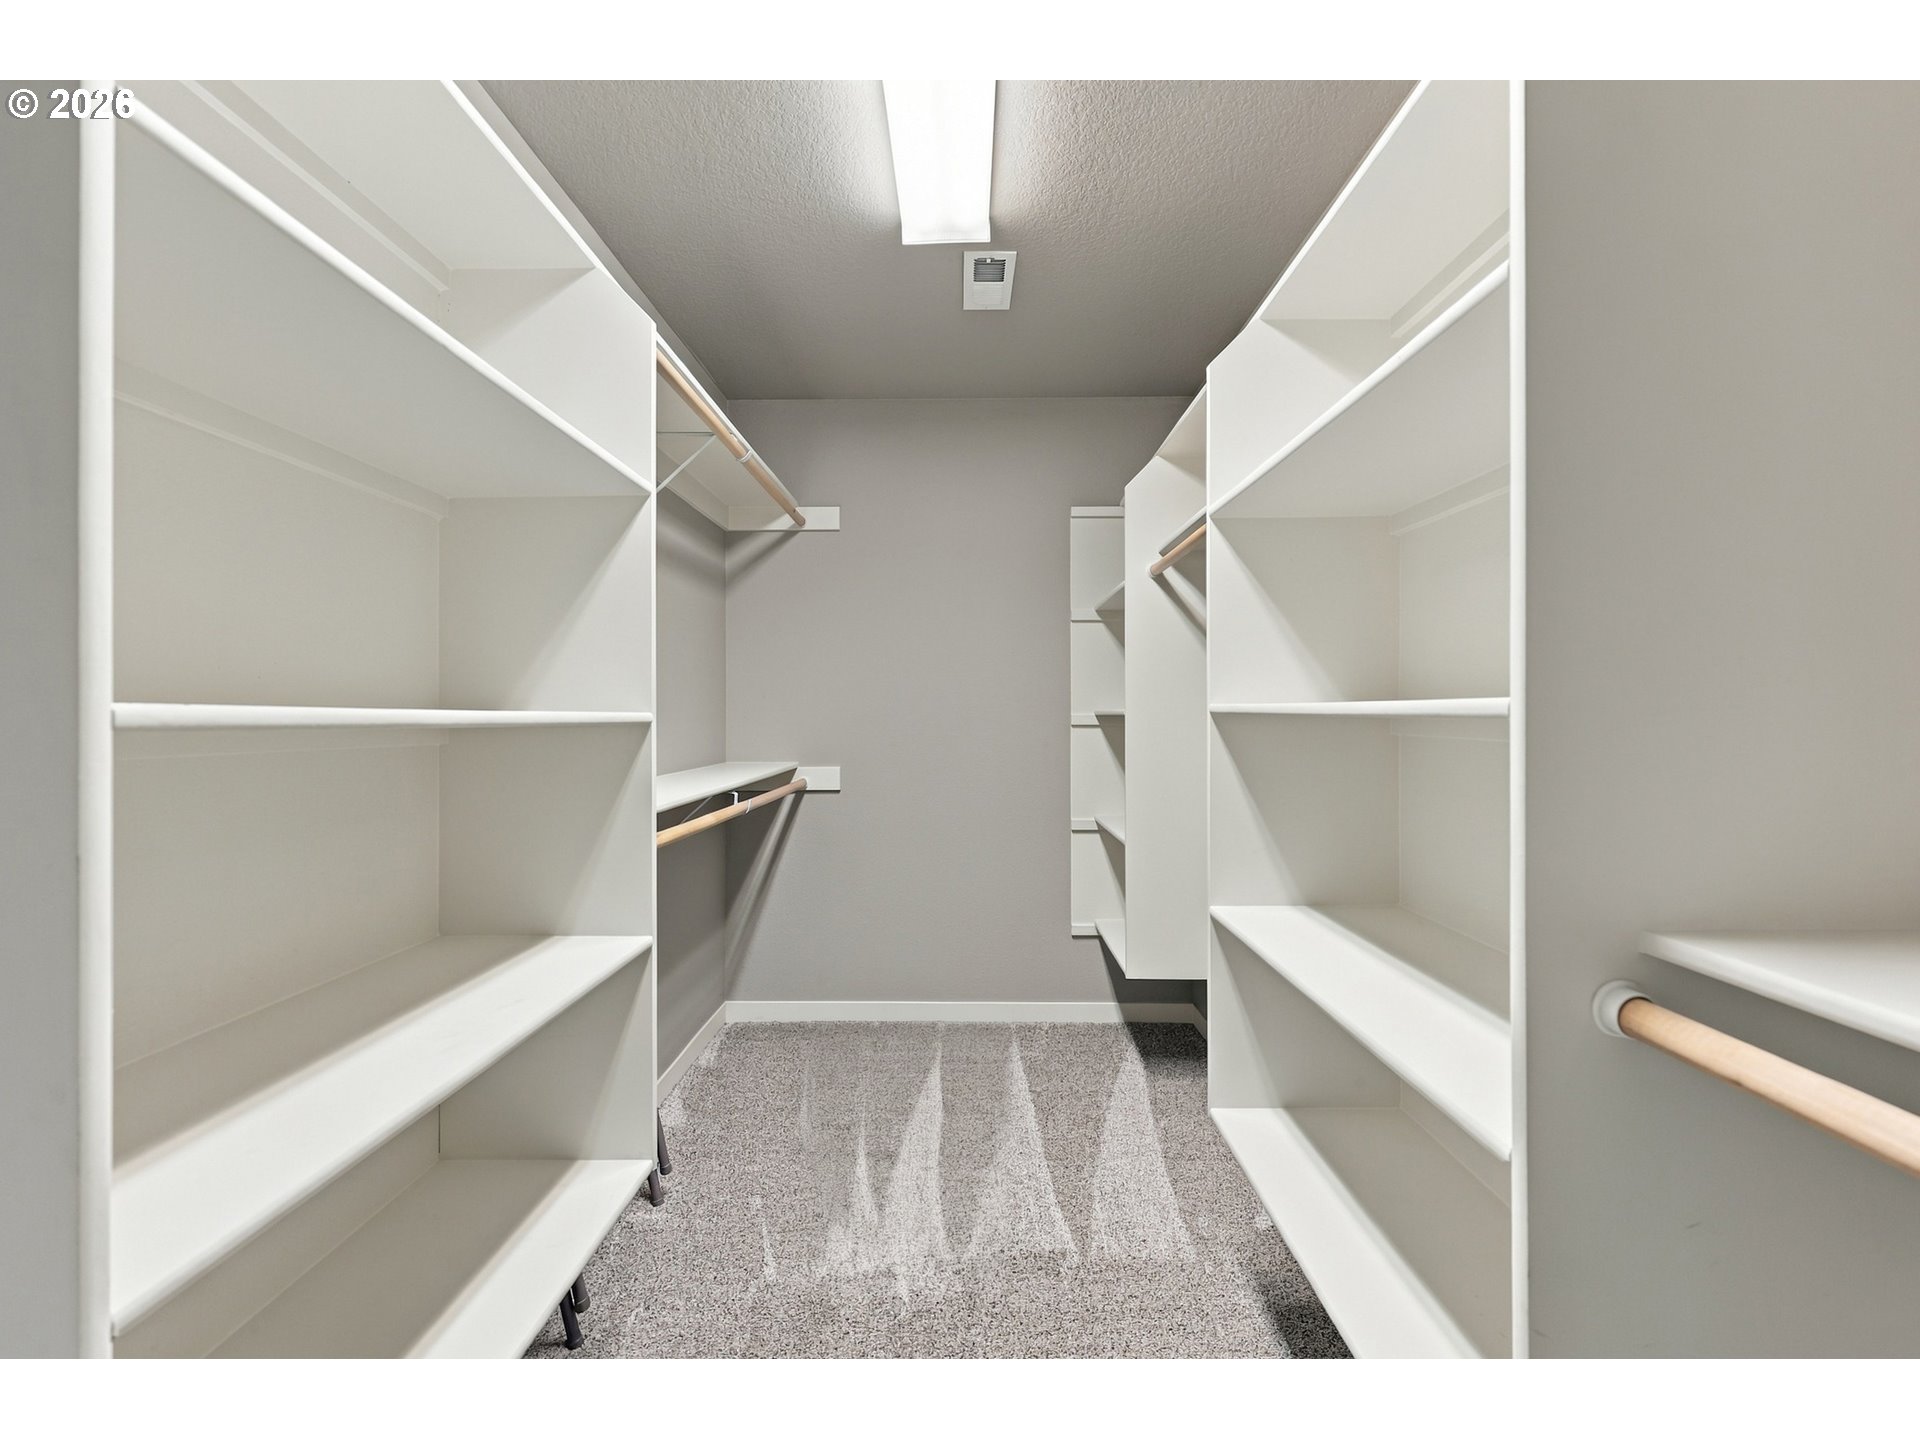
Walk-in closet with white built-in shelves, wooden hanging rods, and gray carpet.
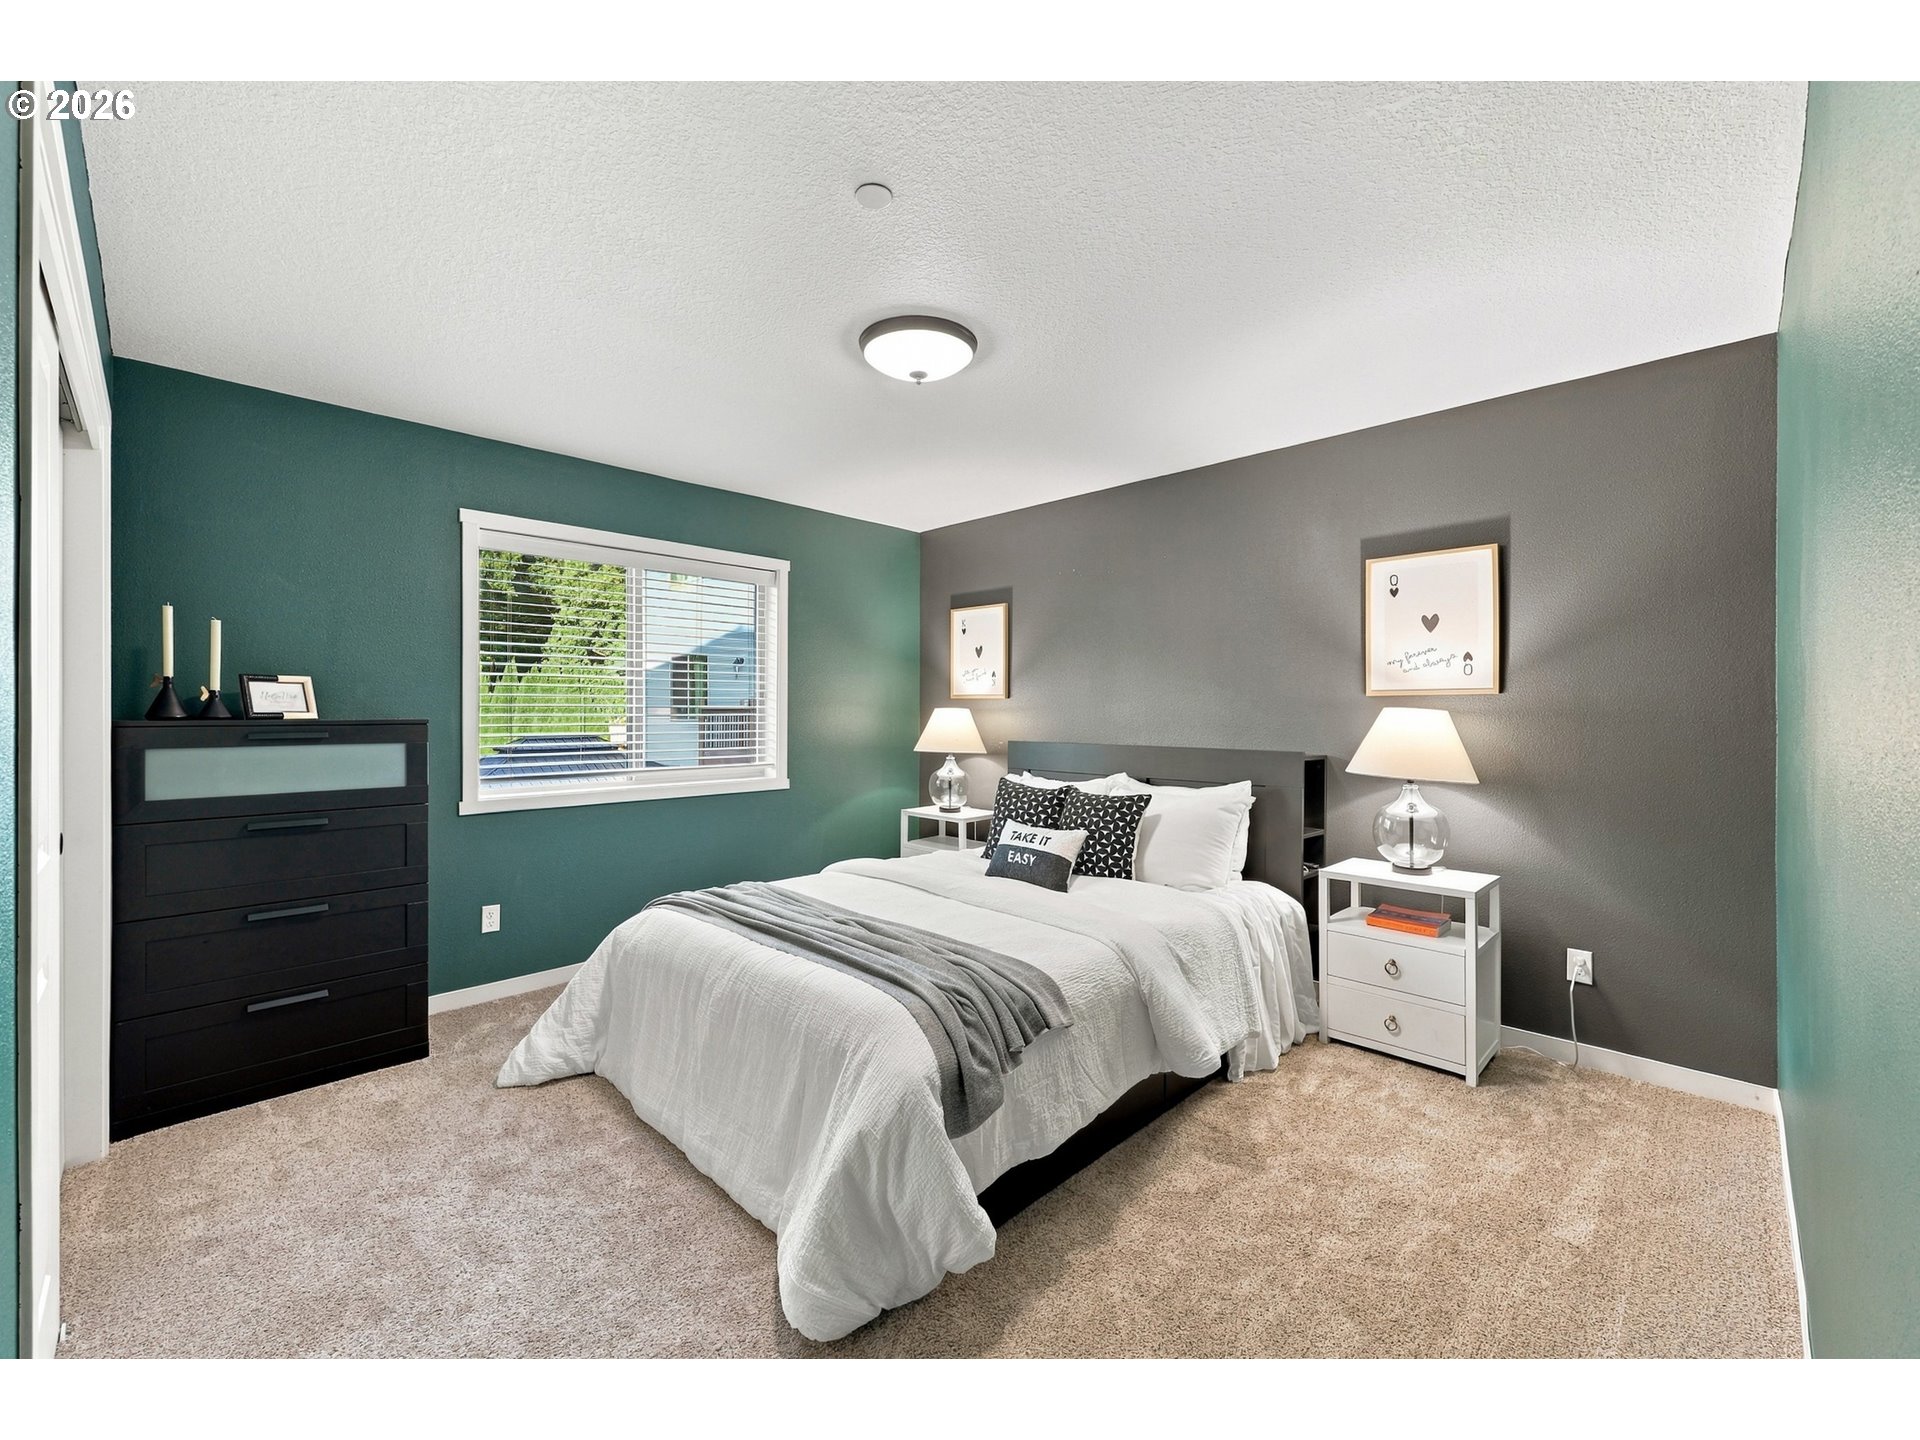
Furnished bedroom with white bedding, a gray throw, teal accent wall, and black dresser.
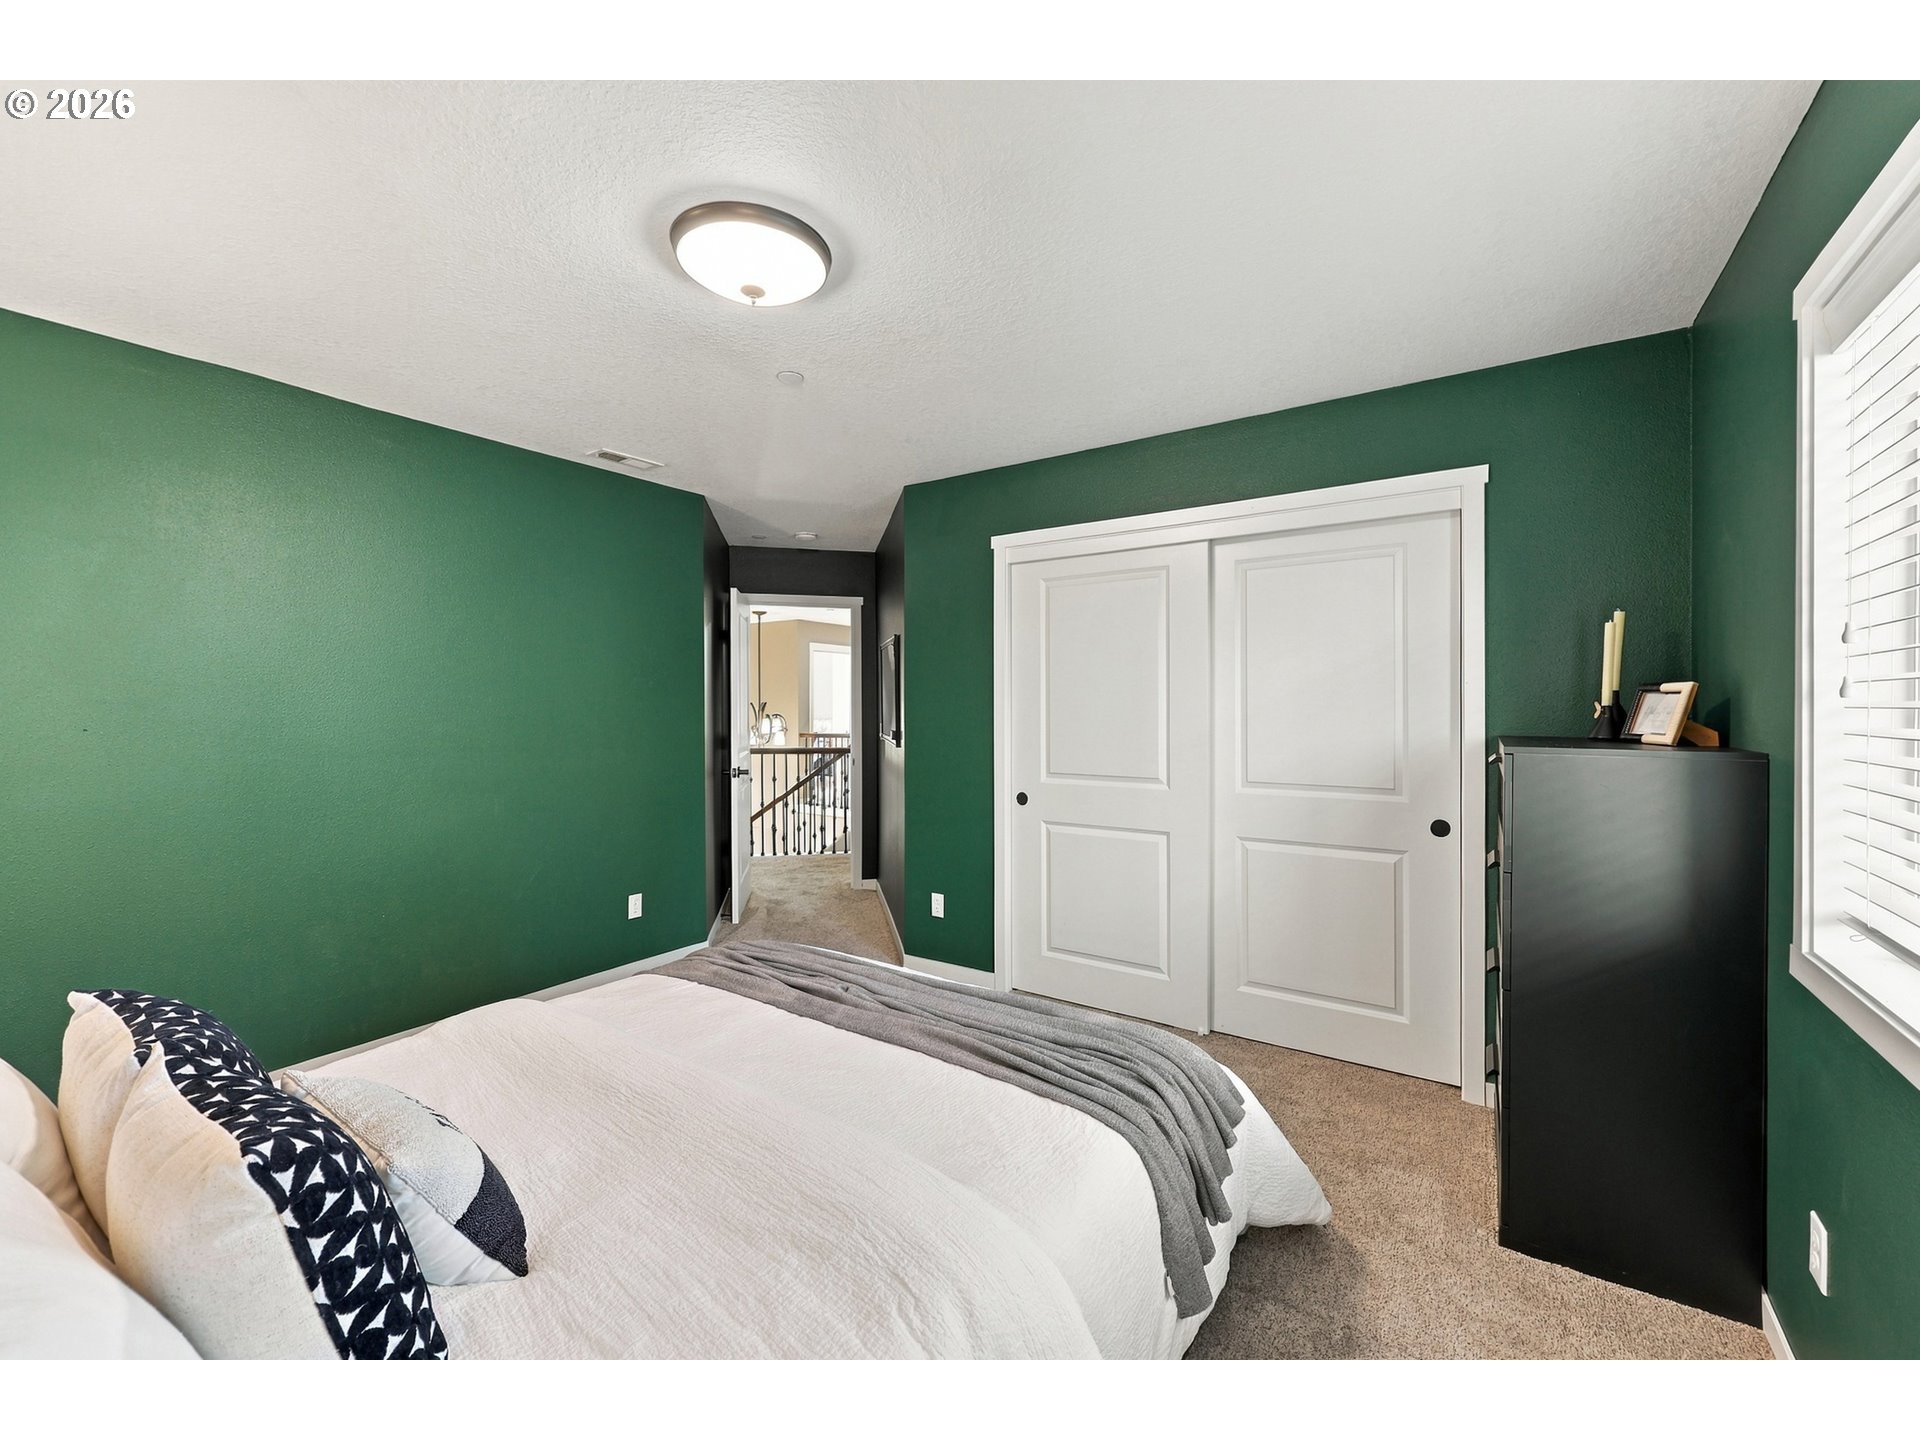
Bedroom with deep green walls, a white bed, sliding closet doors, and a window with blinds.
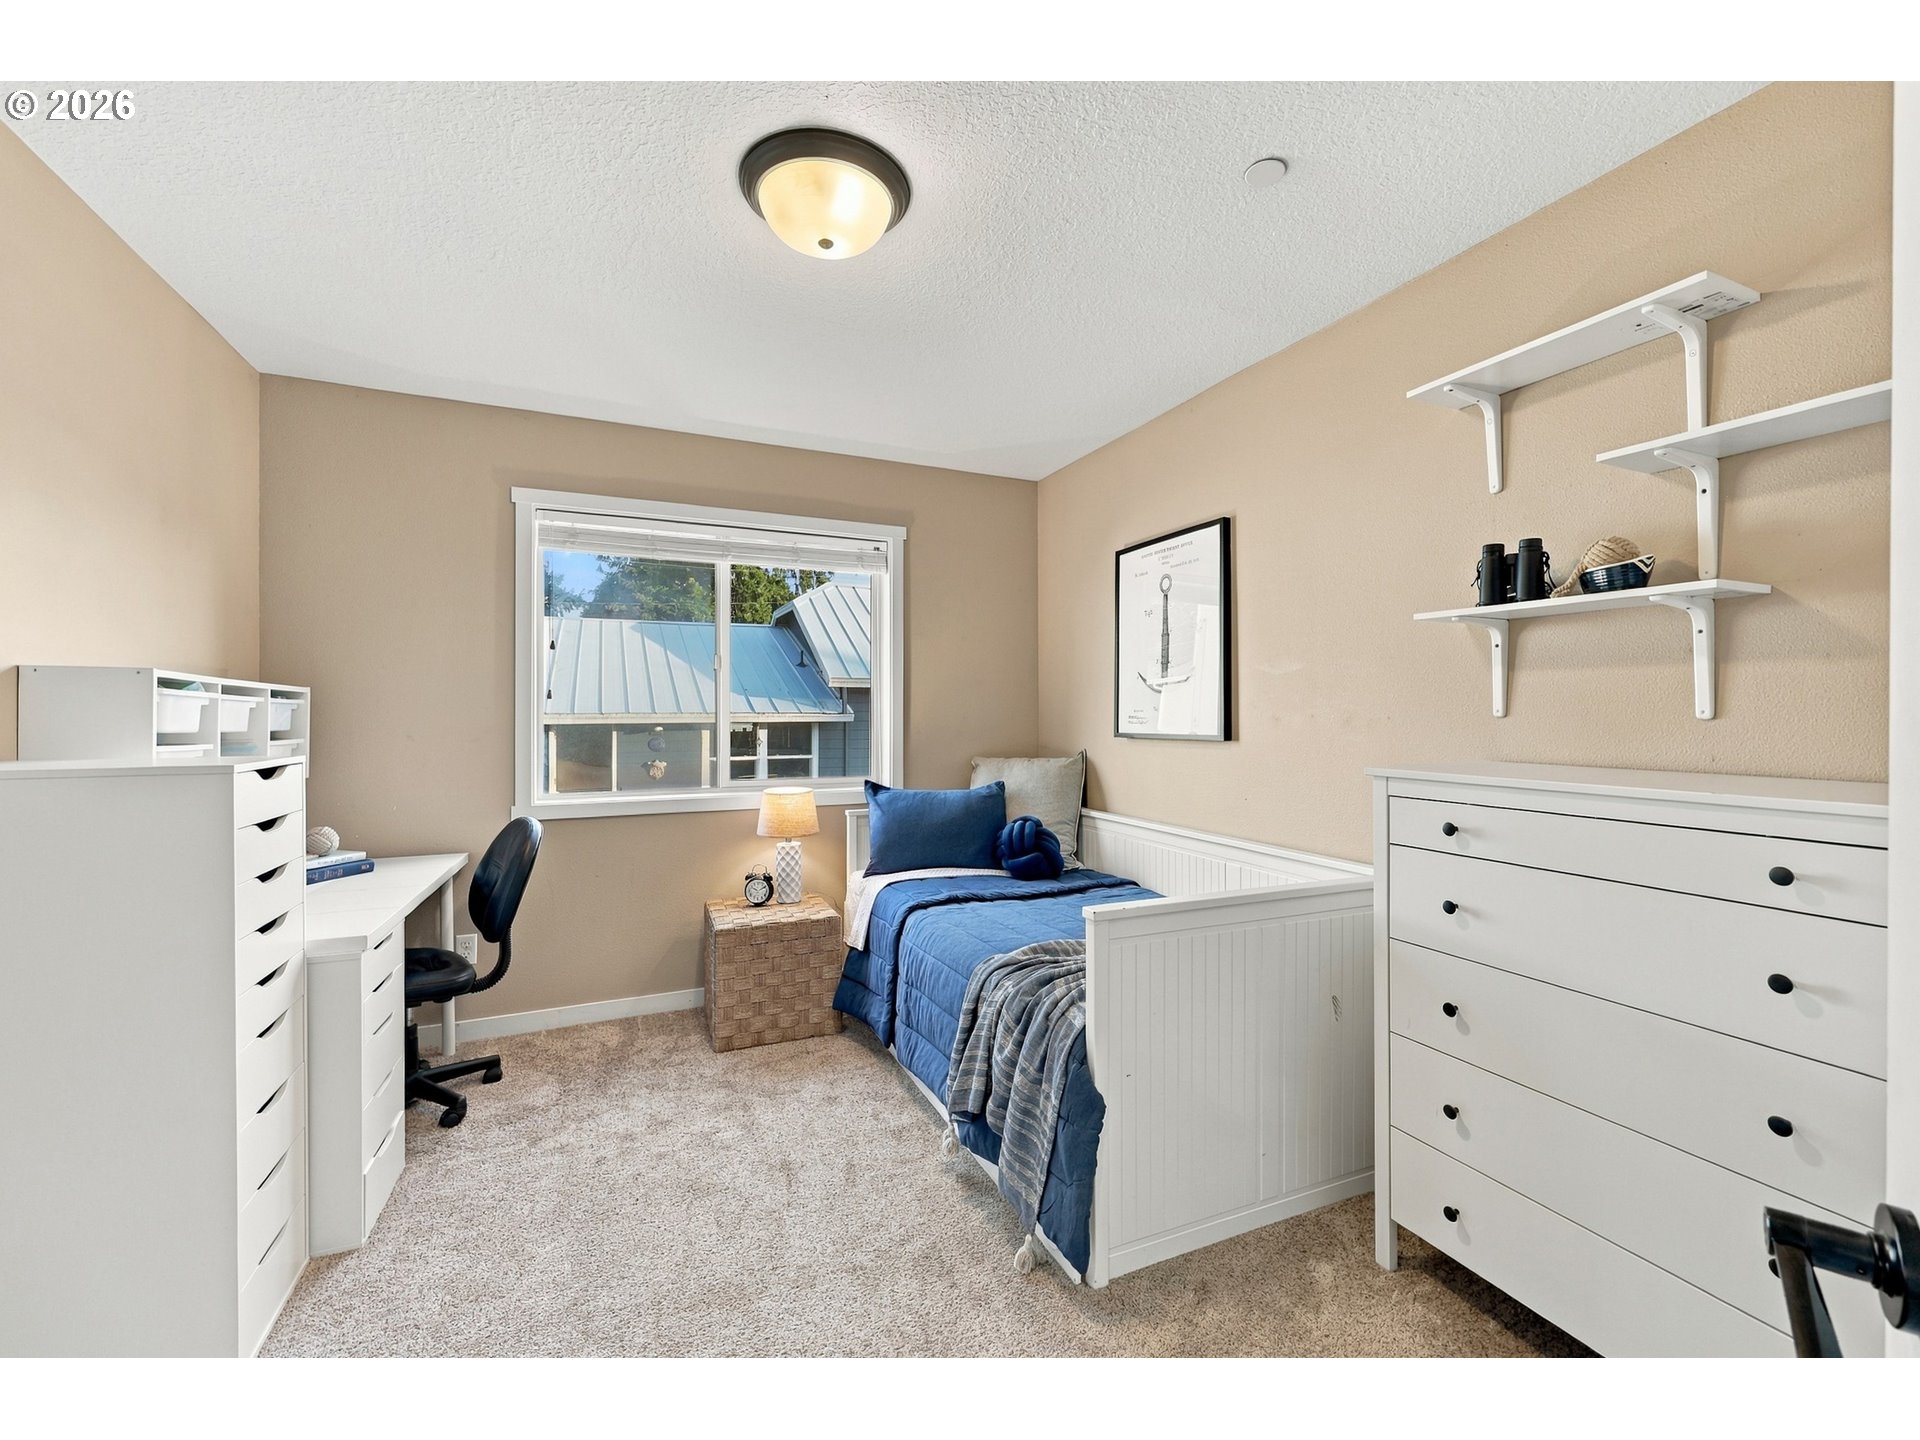
Bedroom with a white single bed dressed in blue bedding, a desk, and white storage furniture.
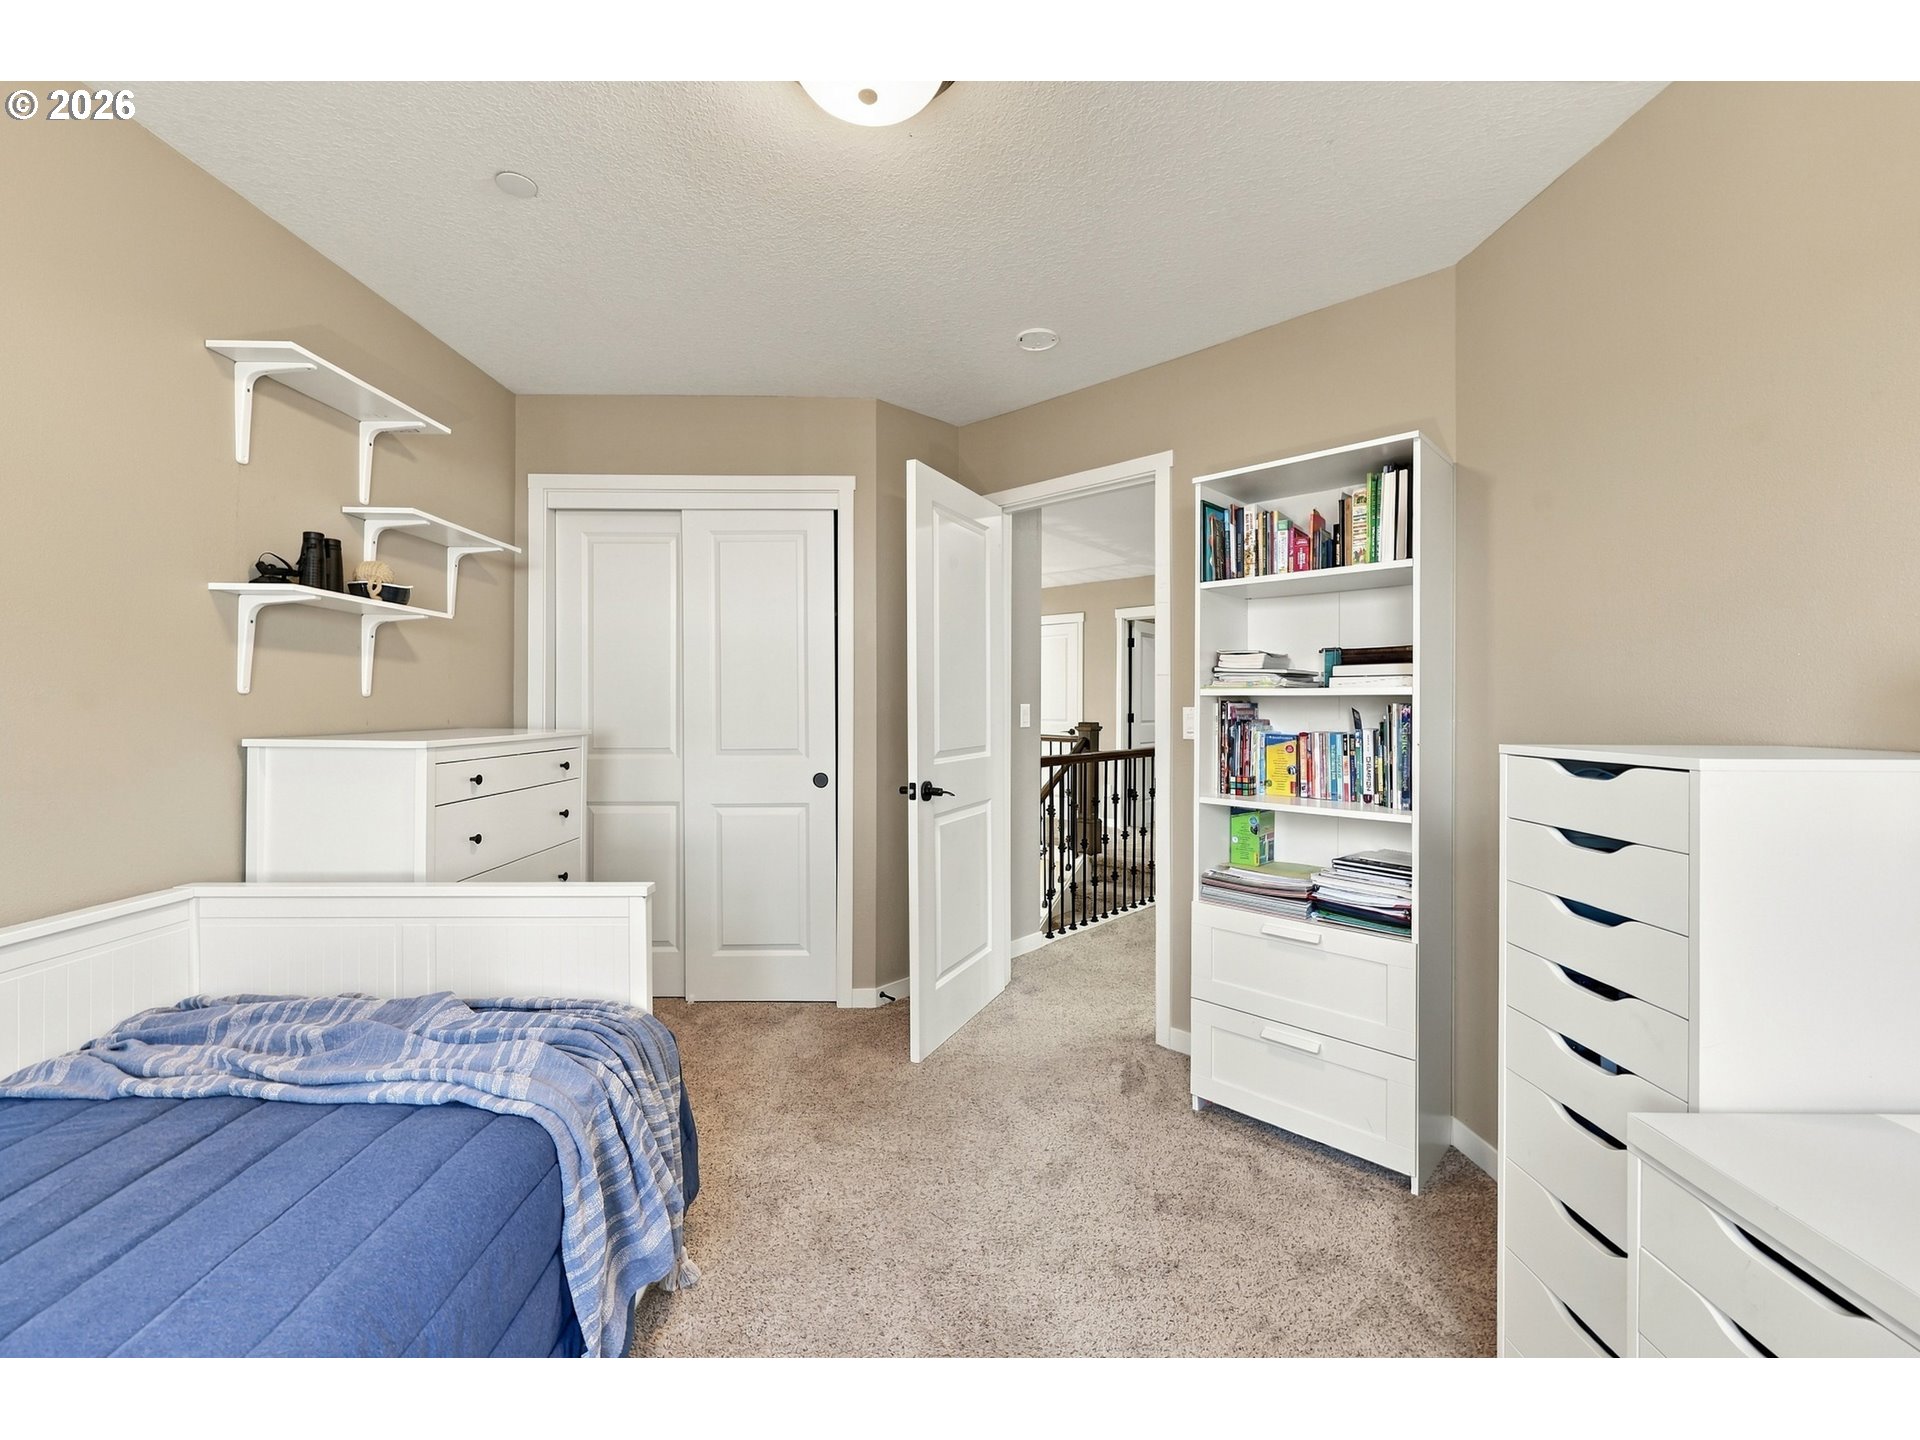
Bedroom with a blue bed, white dressers and bookshelves, and an open door to the hallway.
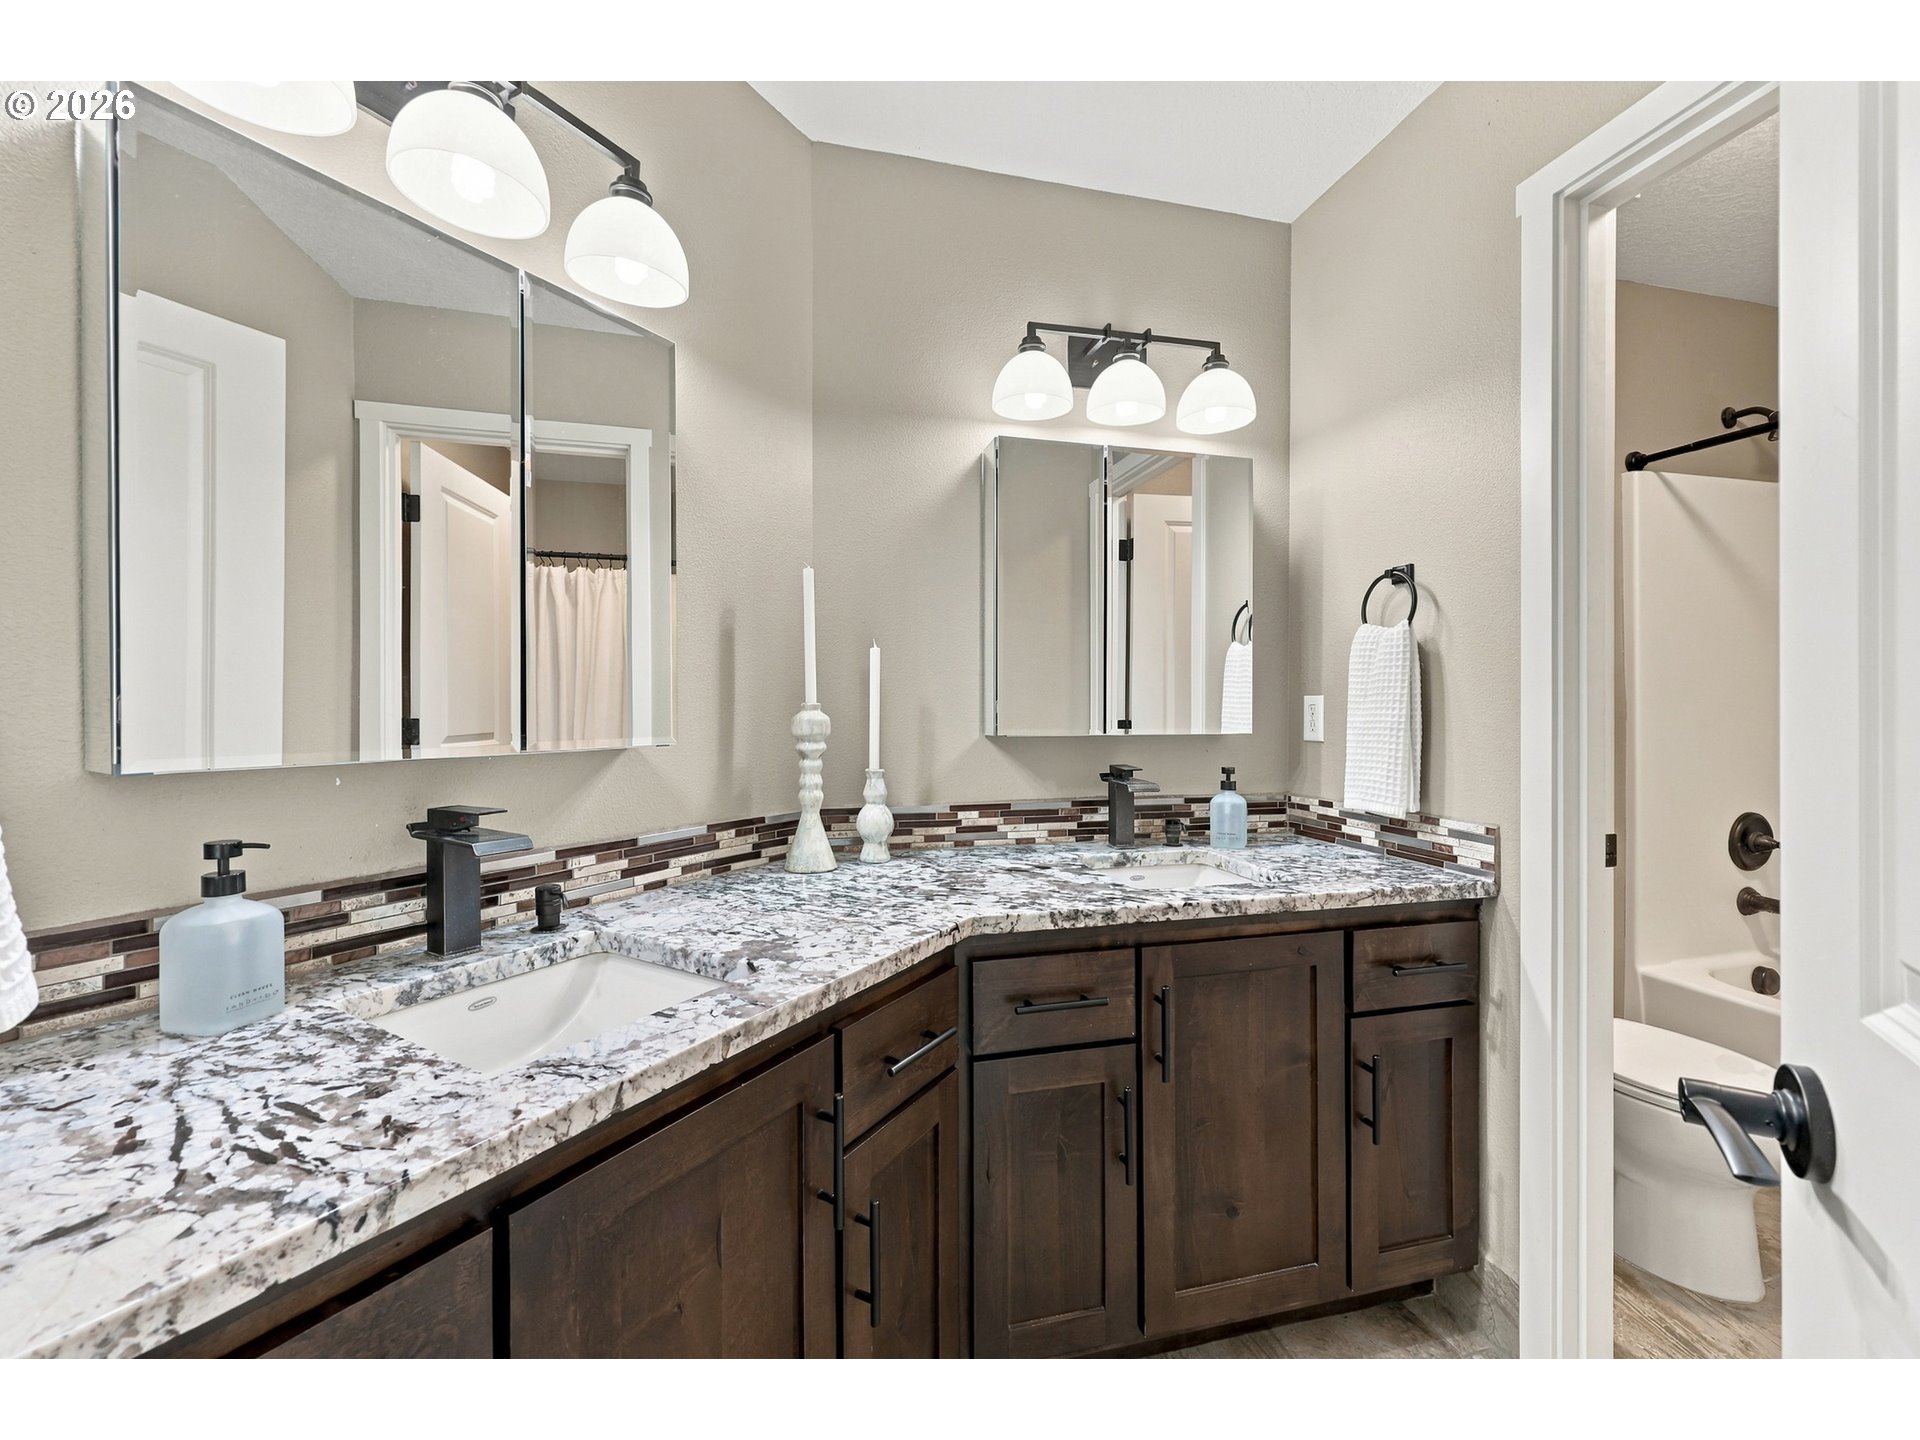
Bathroom with a double vanity, patterned stone countertops, dark wood cabinets, and an adjoining bathtub.
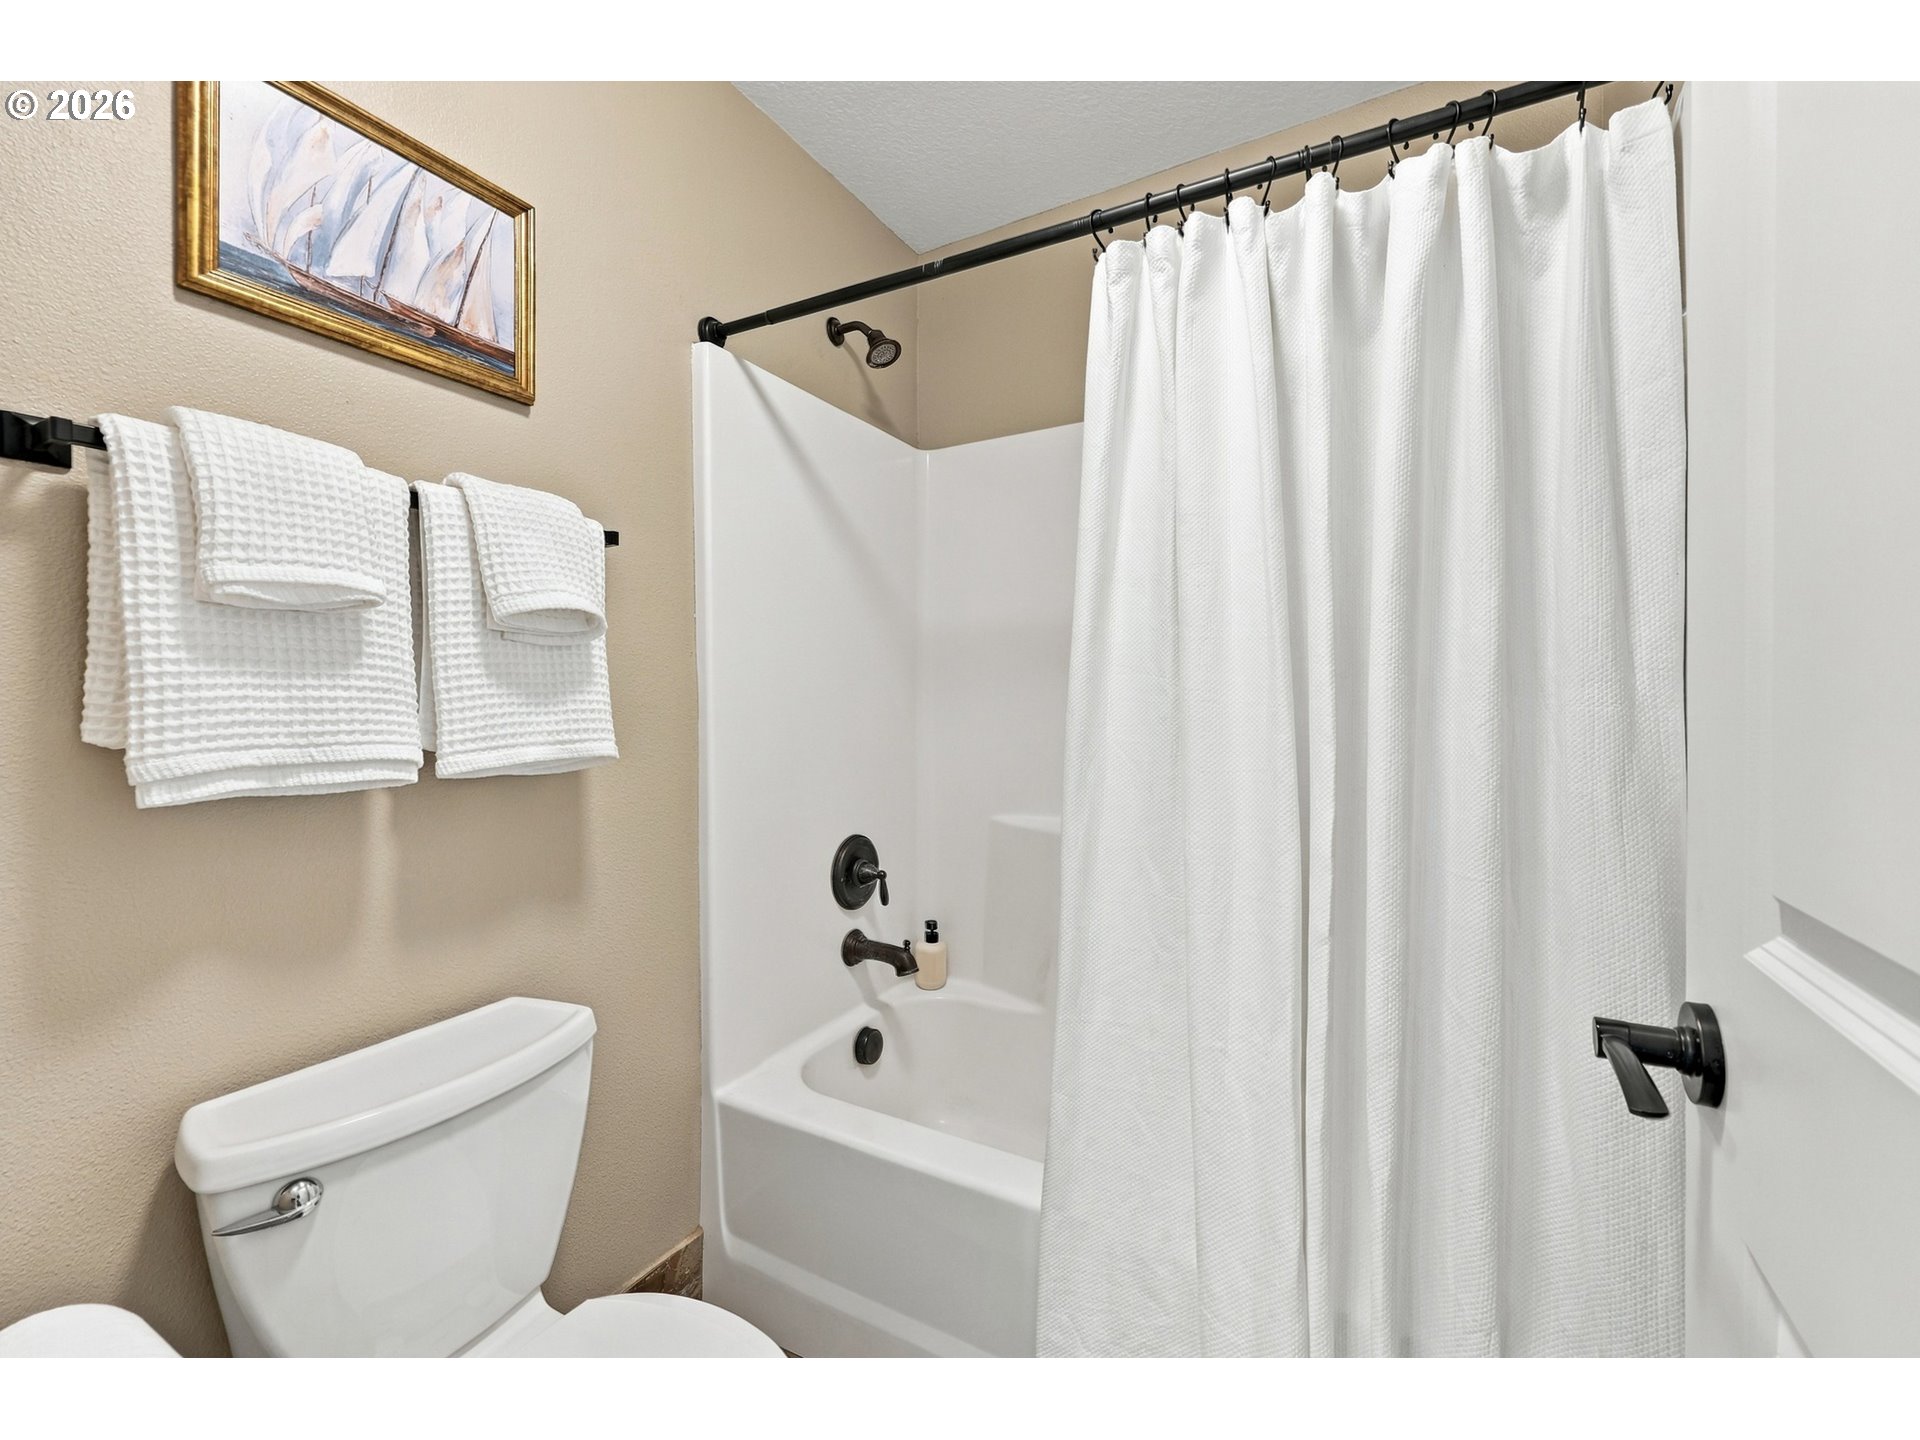
Bathroom with a white tub-shower, curtain, toilet, and neatly hung towels.
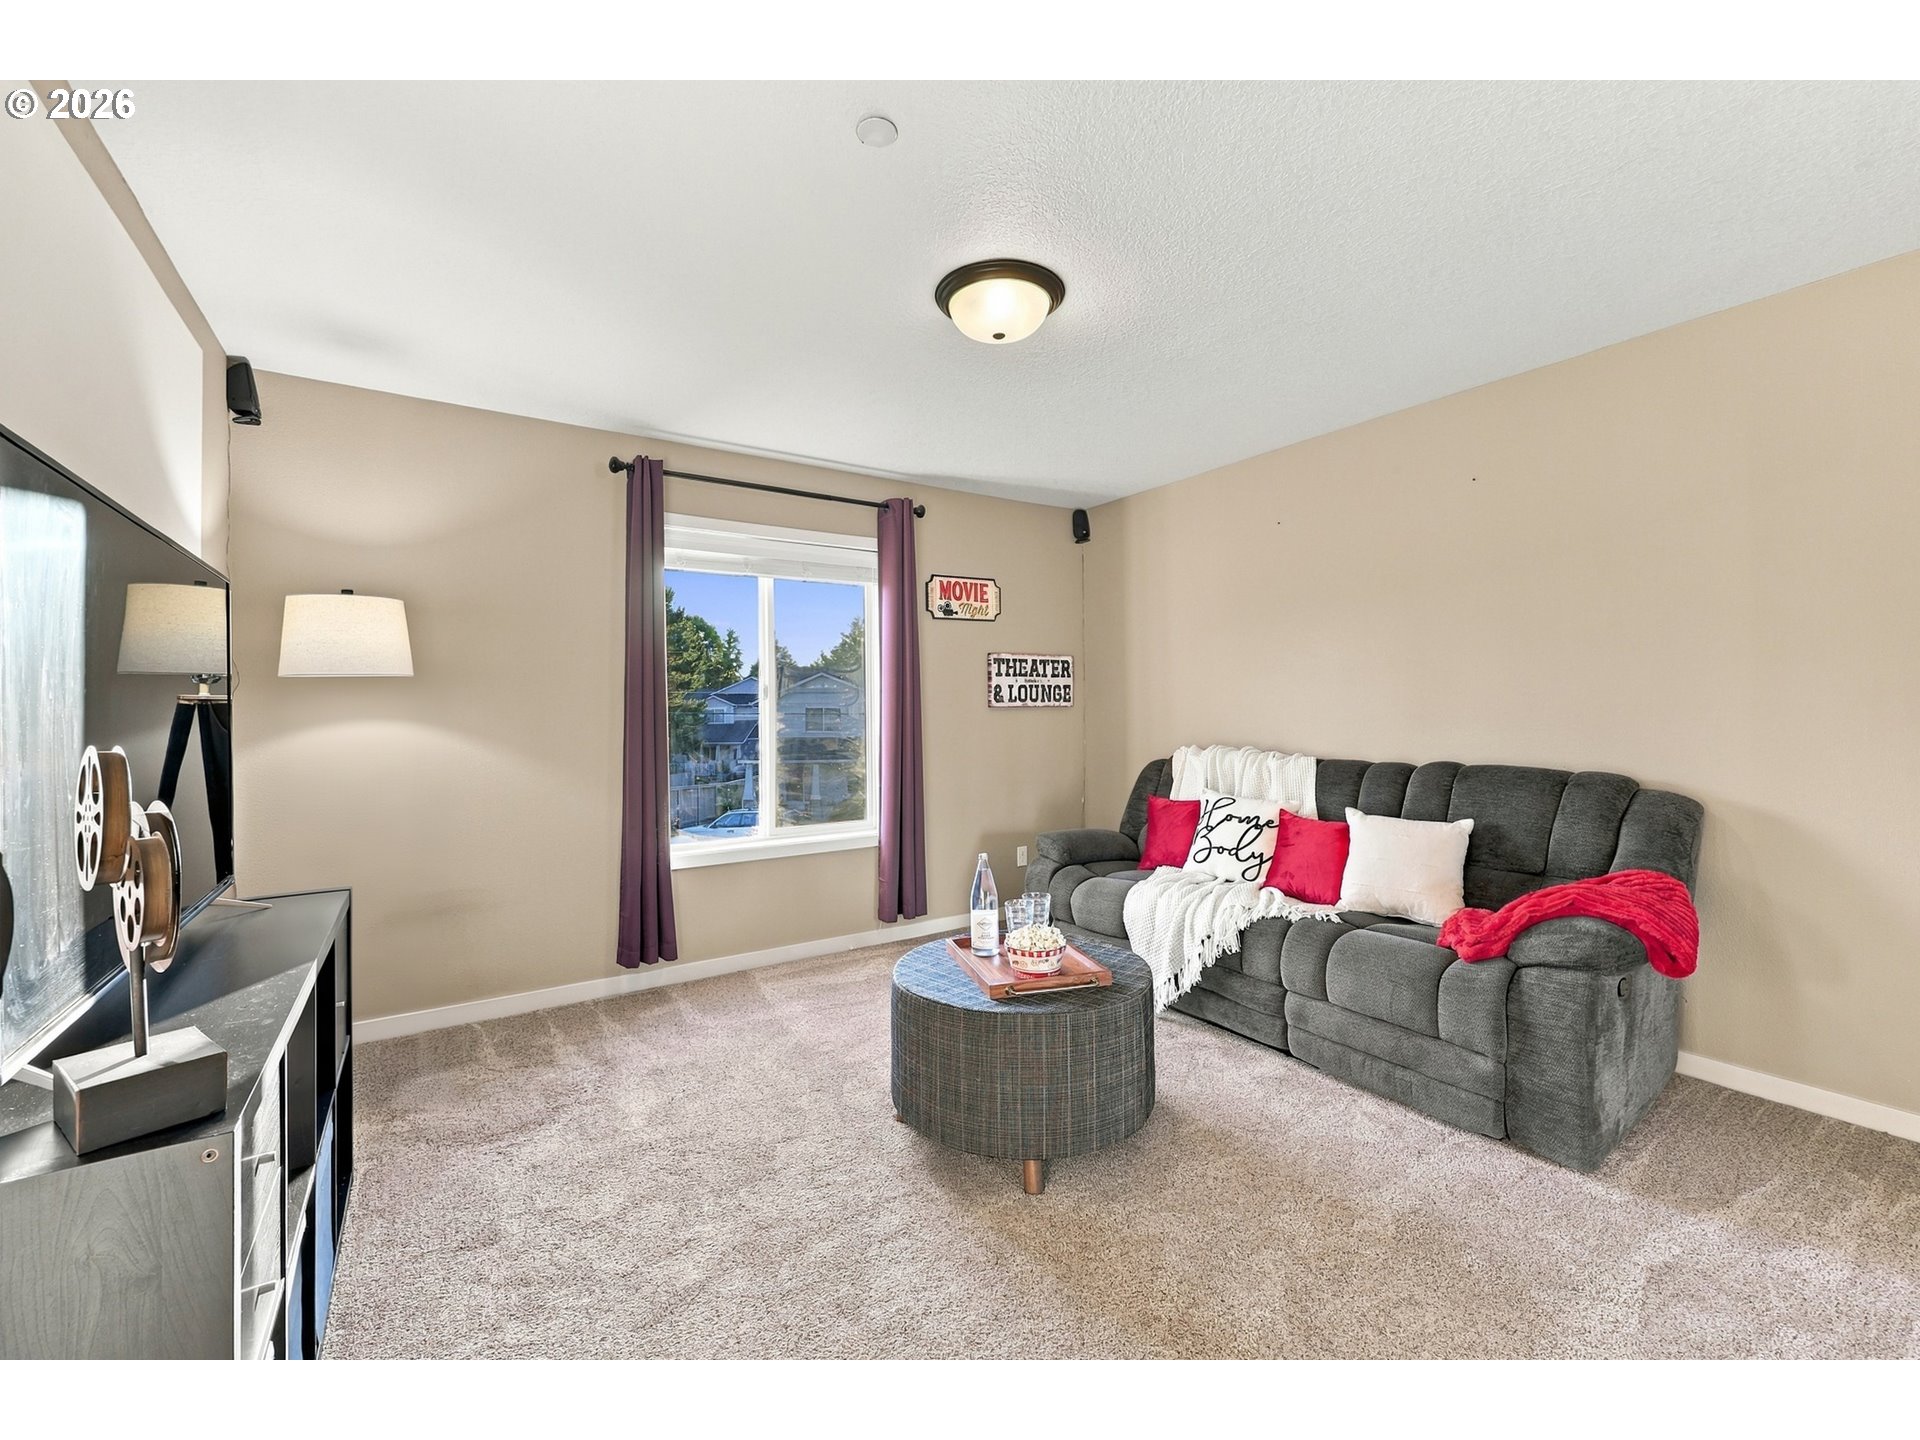
Furnished home theater lounge with a gray reclining sofa, round ottoman, and movie-themed wall signs.
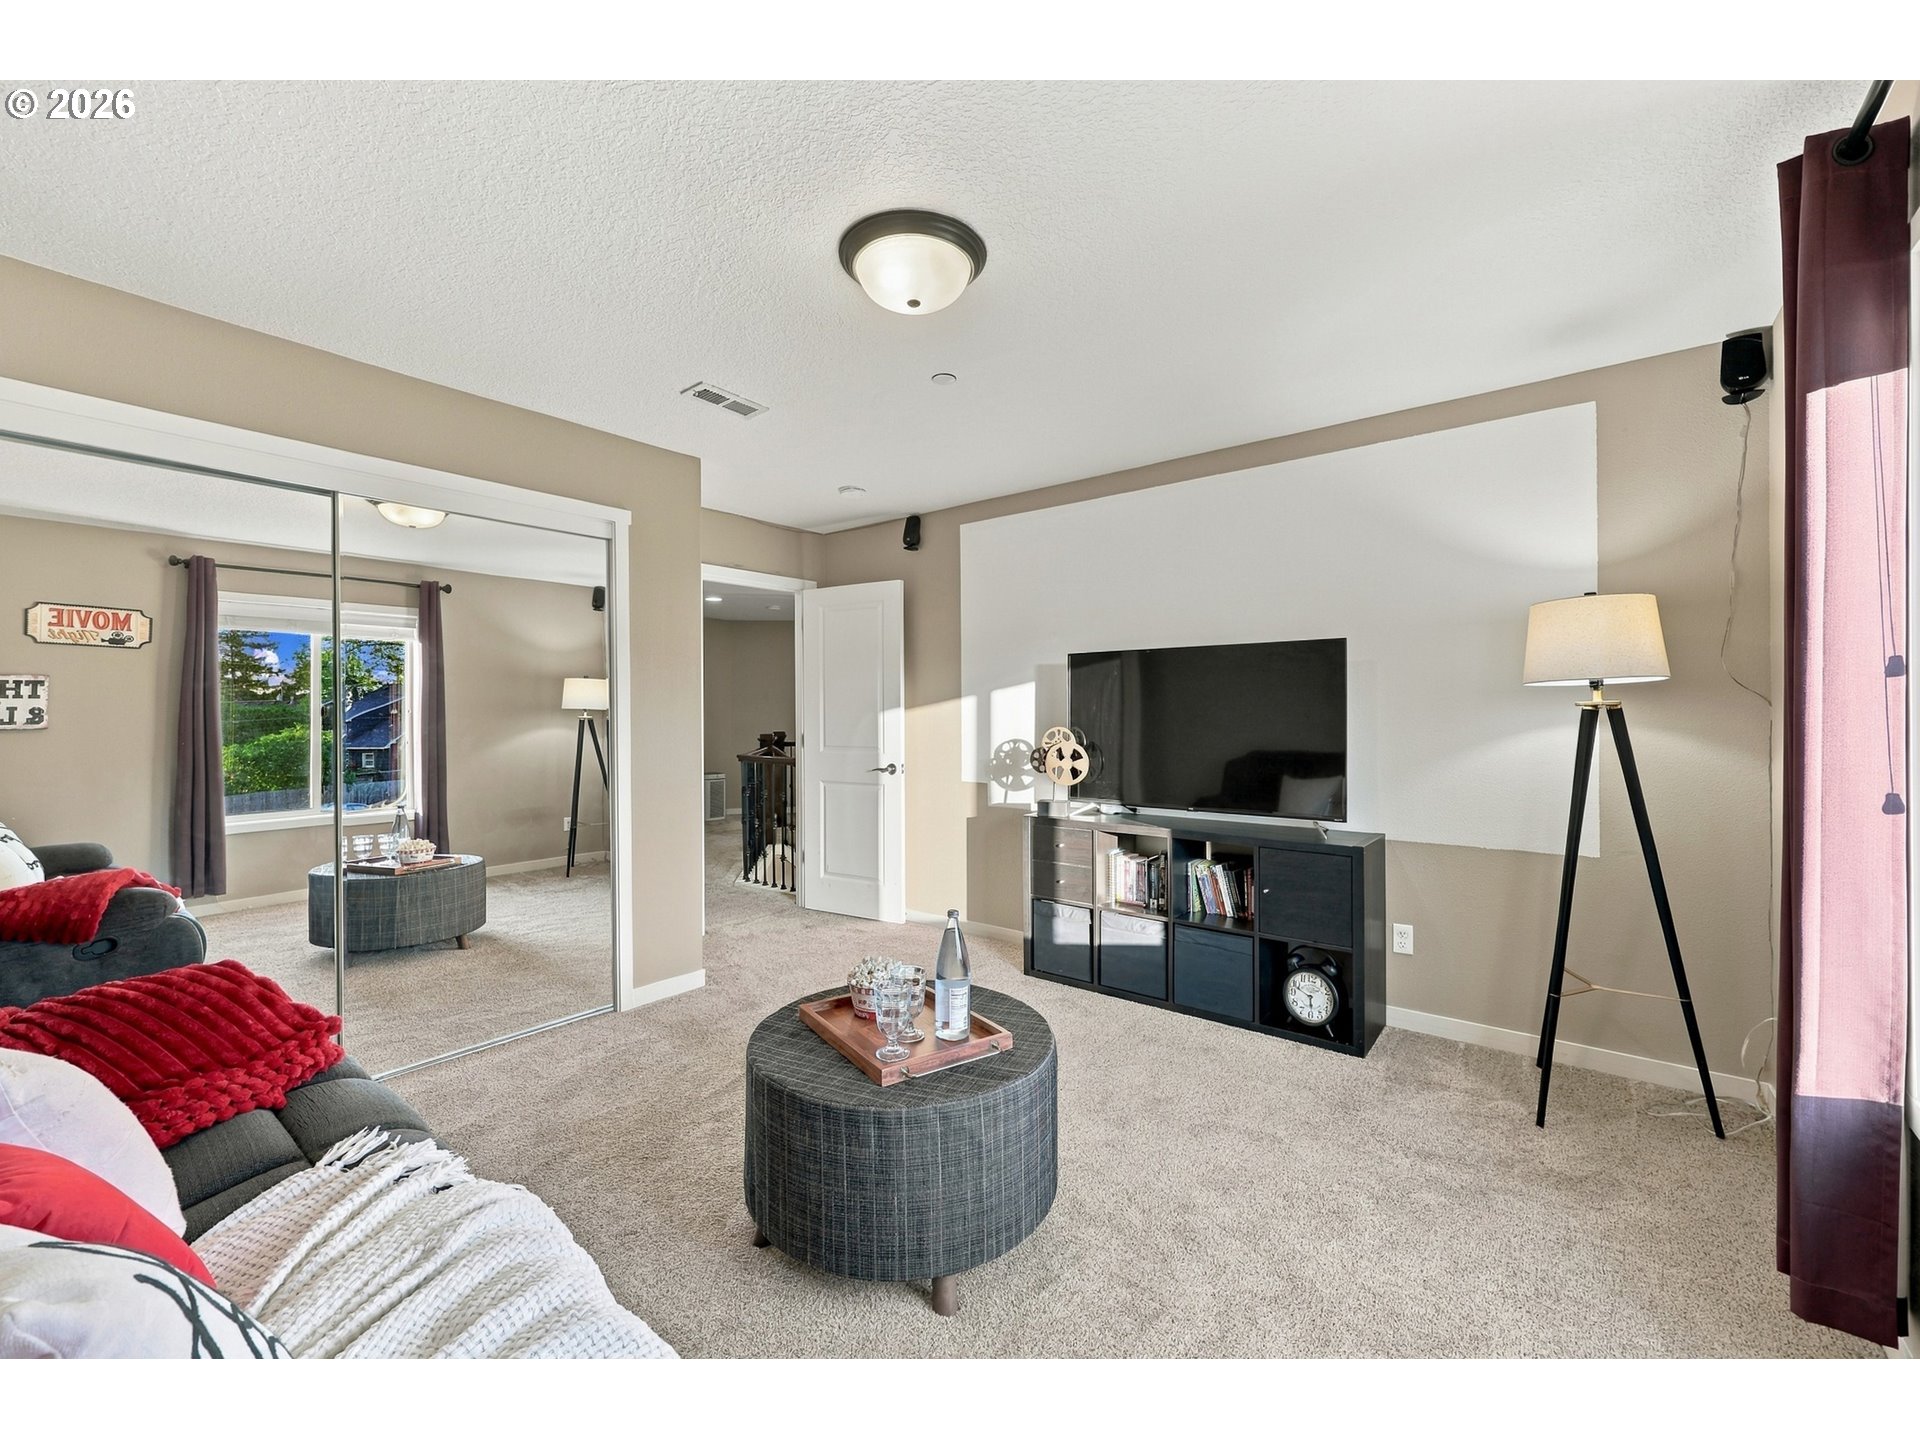
Furnished media room with a large projection screen, mirrored closet doors, and a gray sofa with red throws.
Covered backyard patio with dining and lounge seating beside a fenced lawn and raised garden beds.
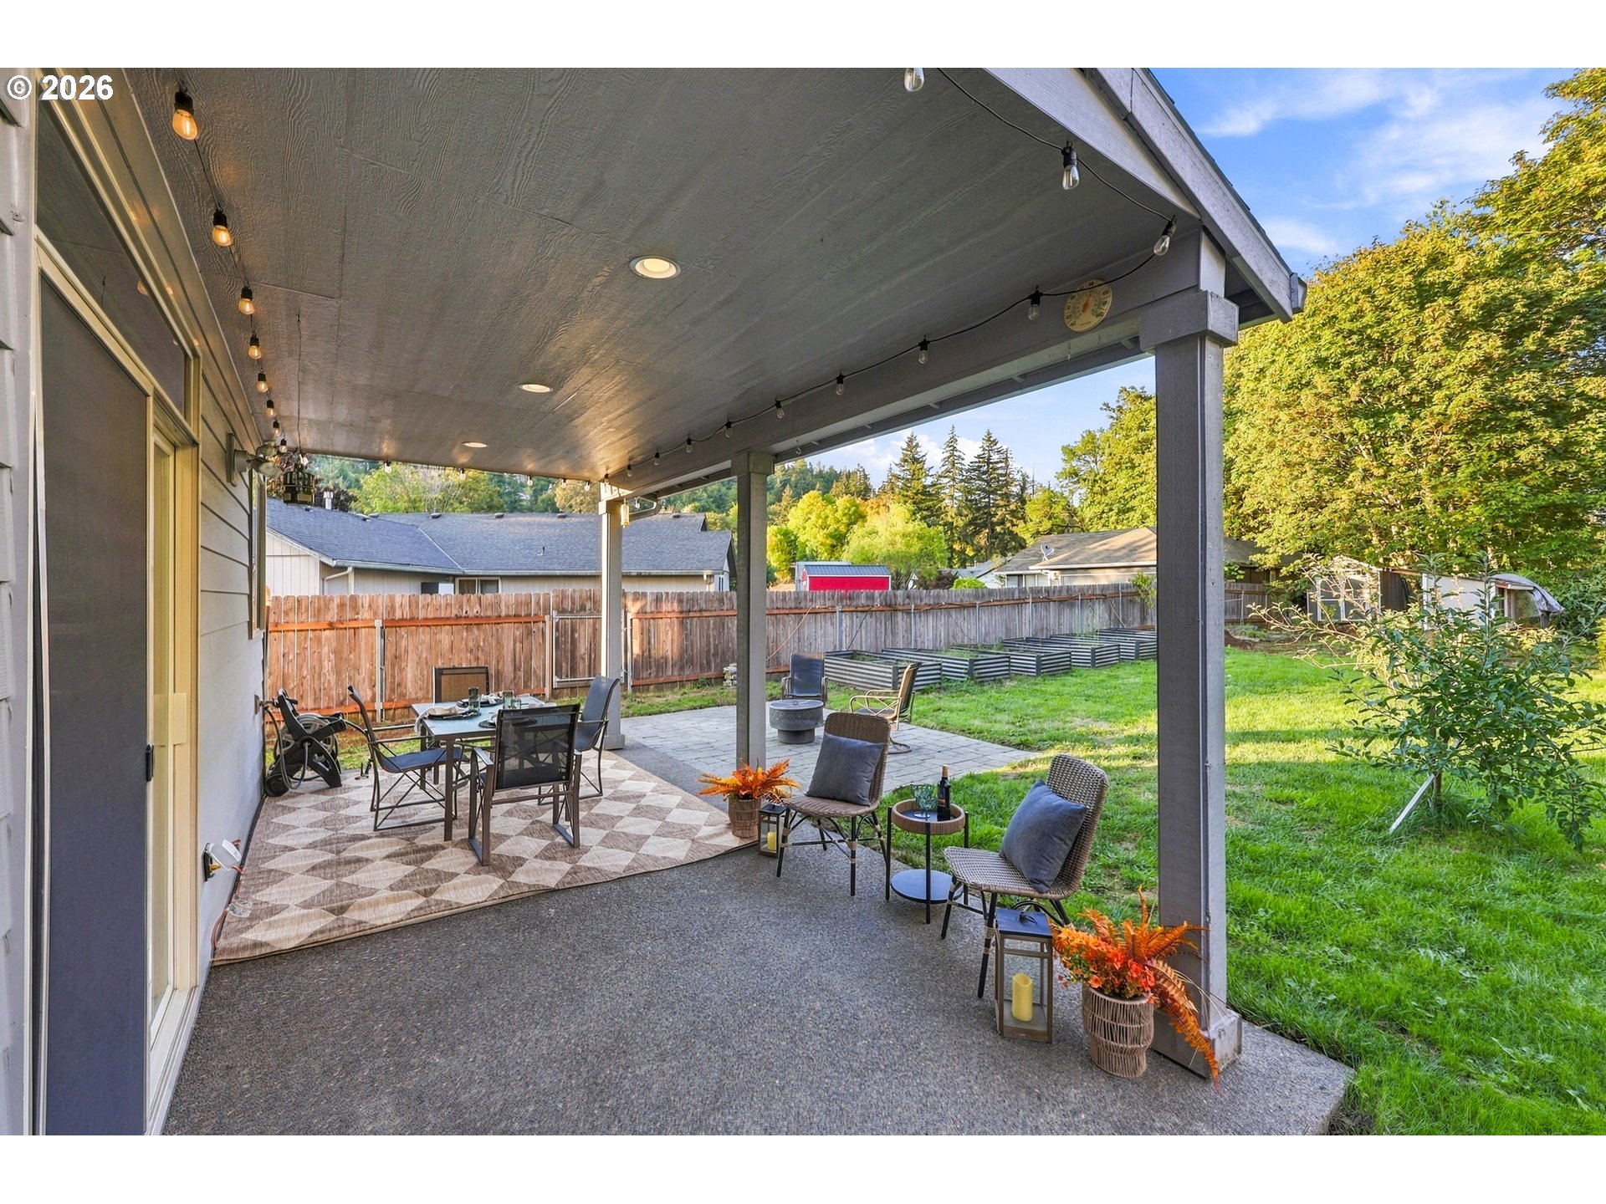
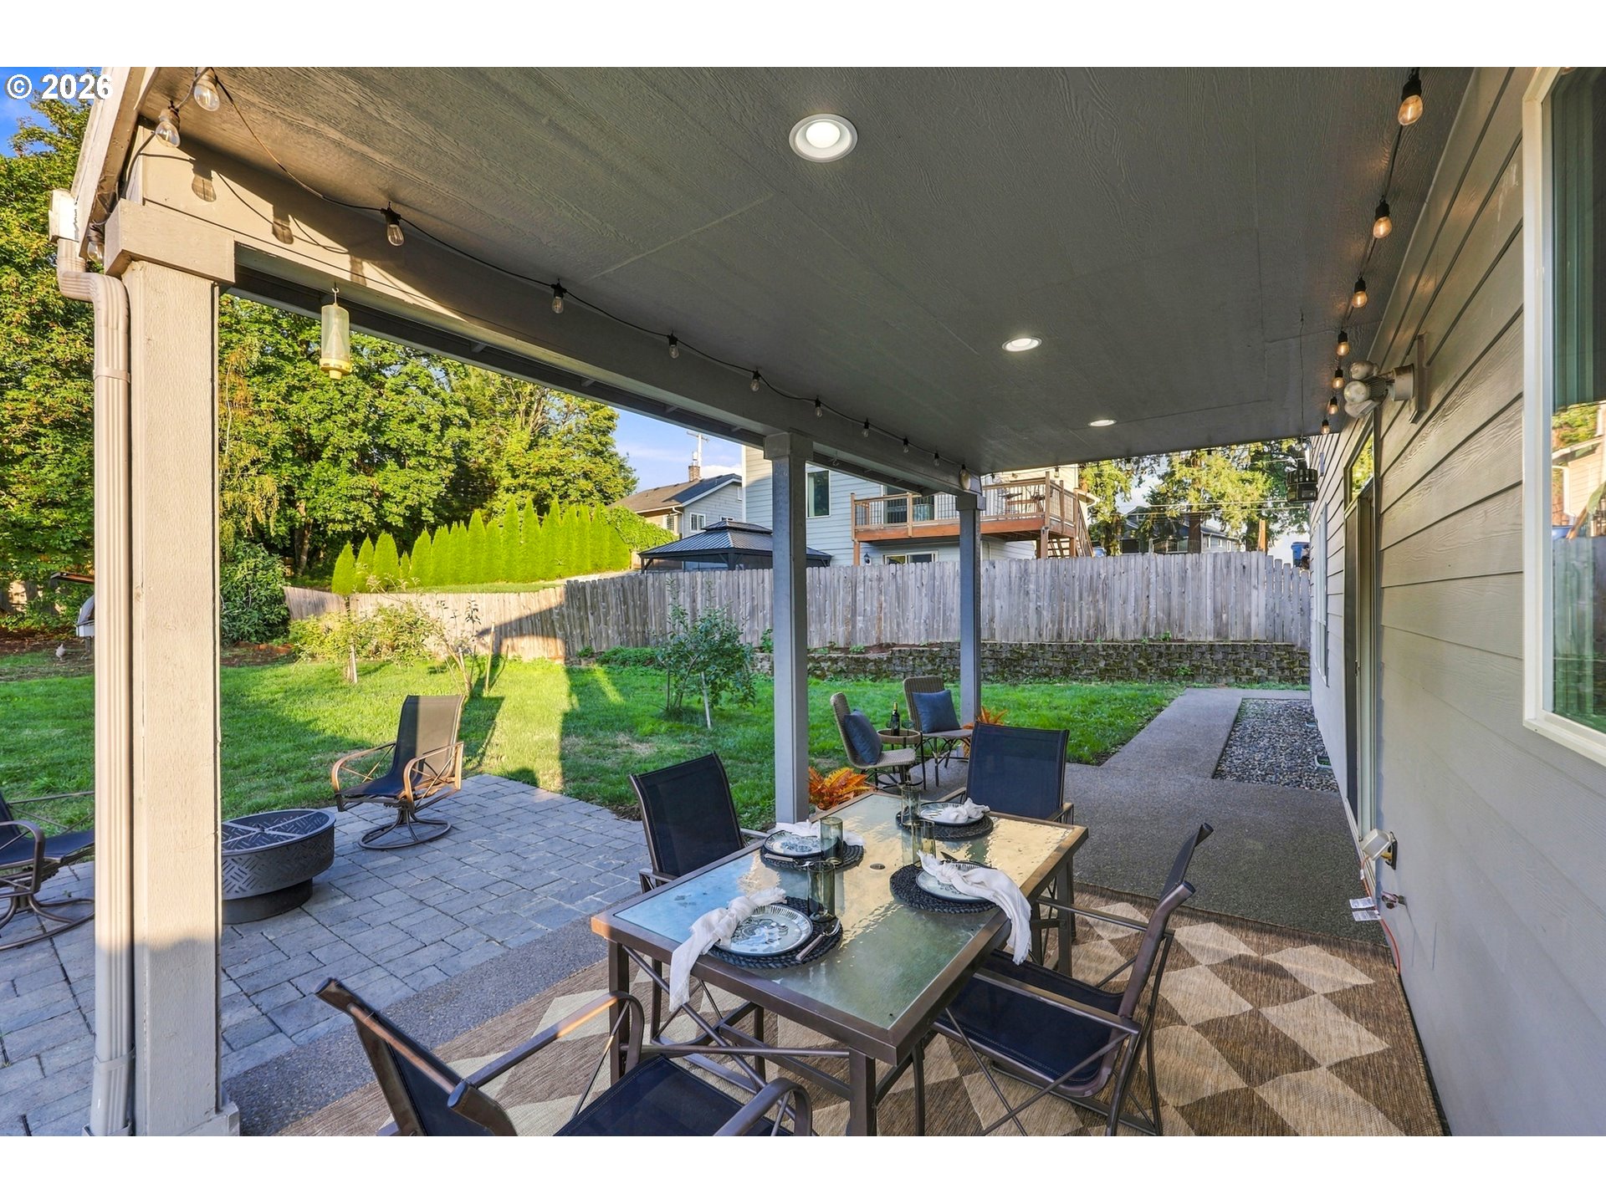
Covered backyard patio with outdoor dining furniture, string lights, and a view of the fenced lawn.
Two-story gray house with a covered backyard patio, outdoor dining area, and paved fire pit seating.
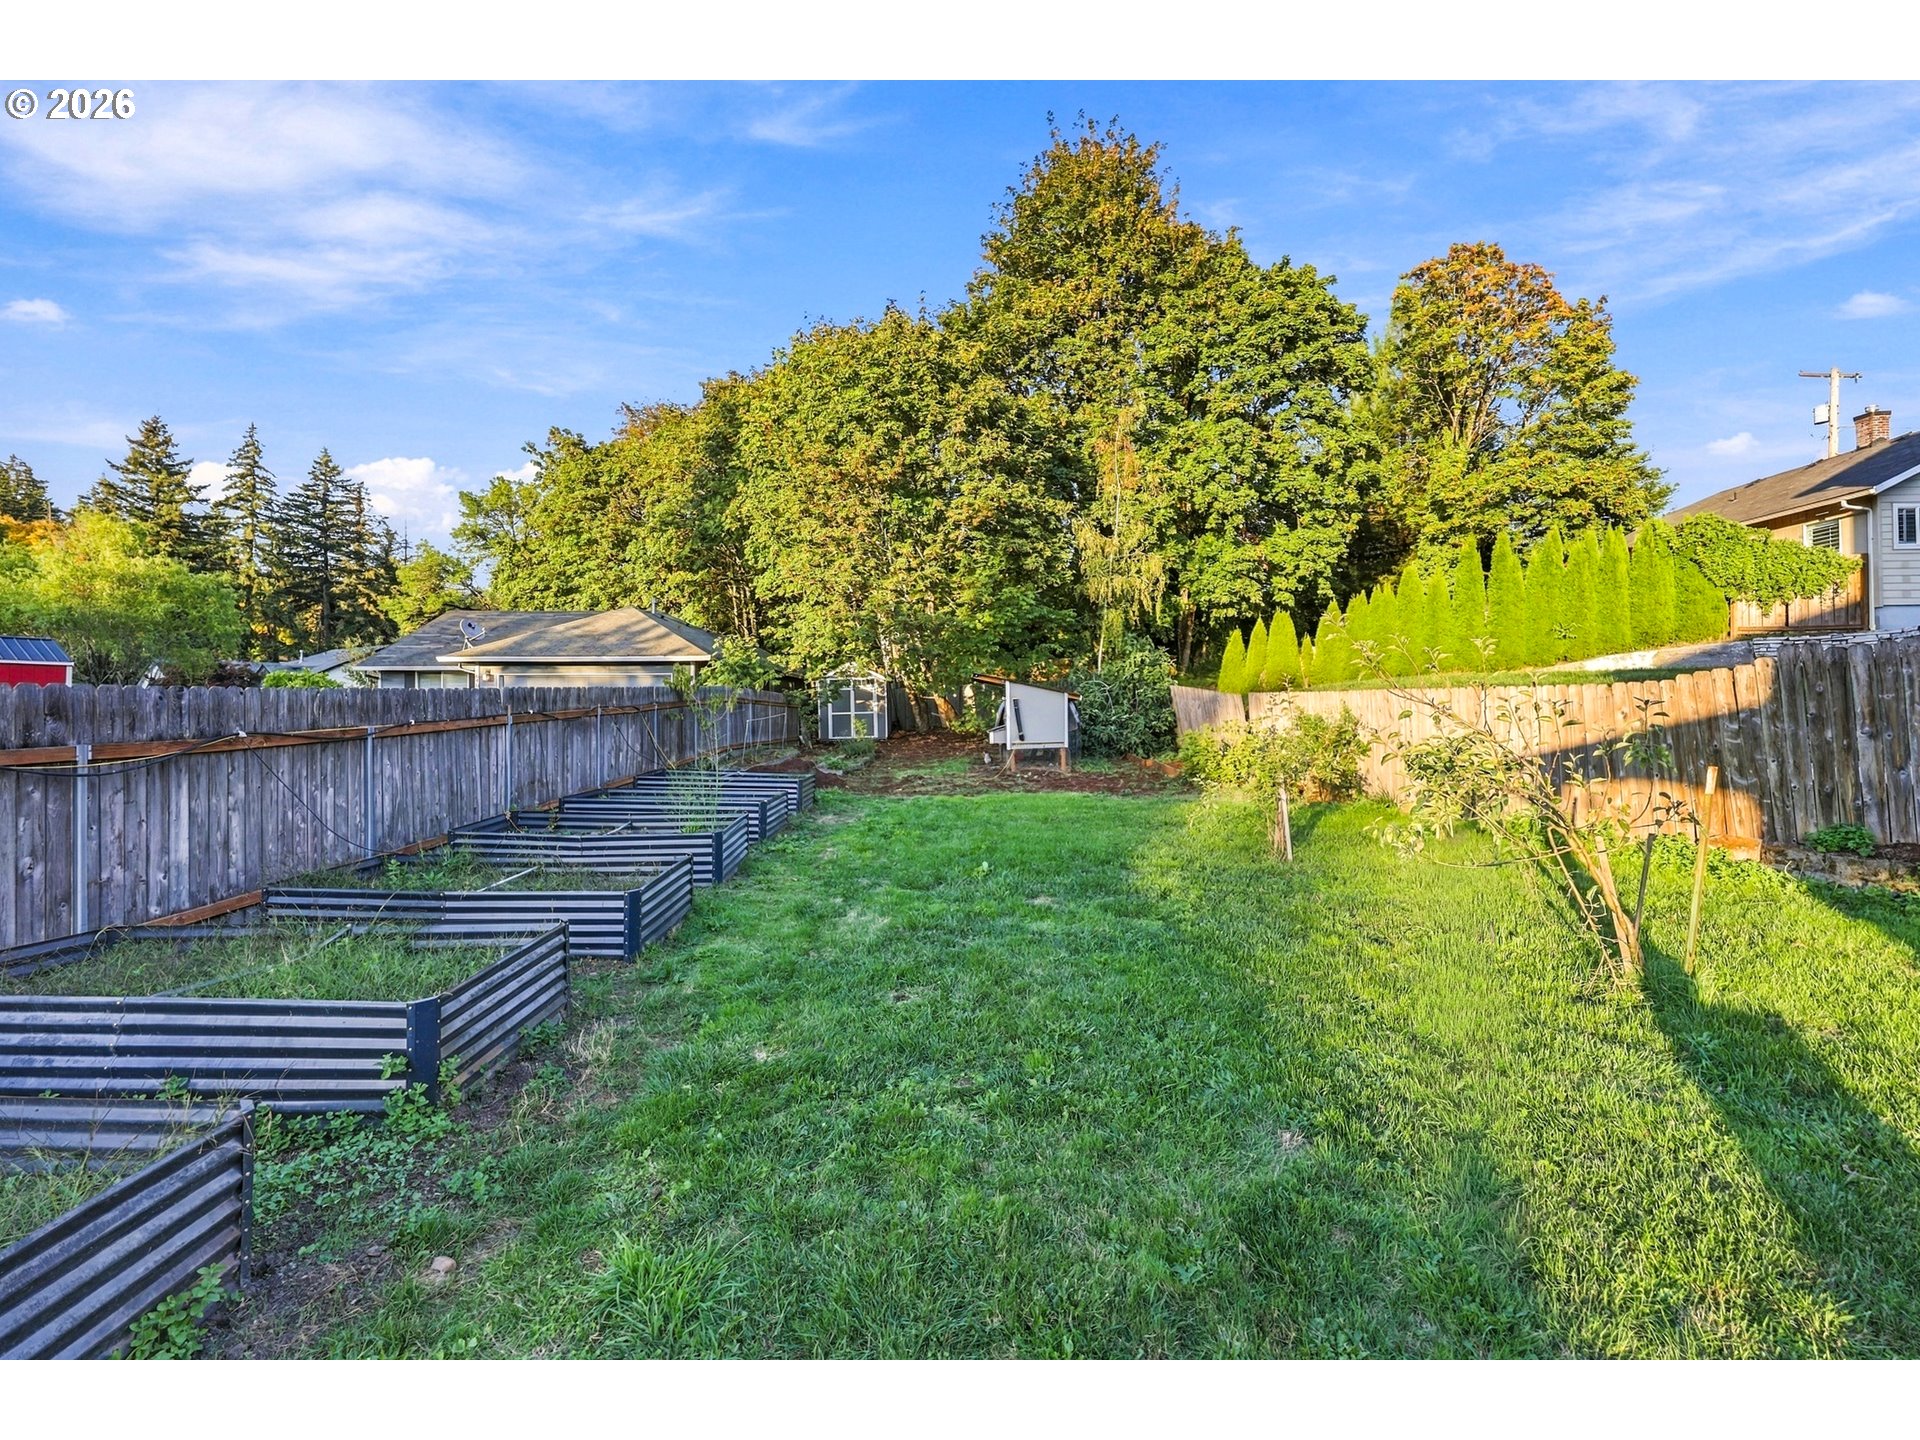
Fenced backyard with a large lawn, raised garden beds, and mature trees.
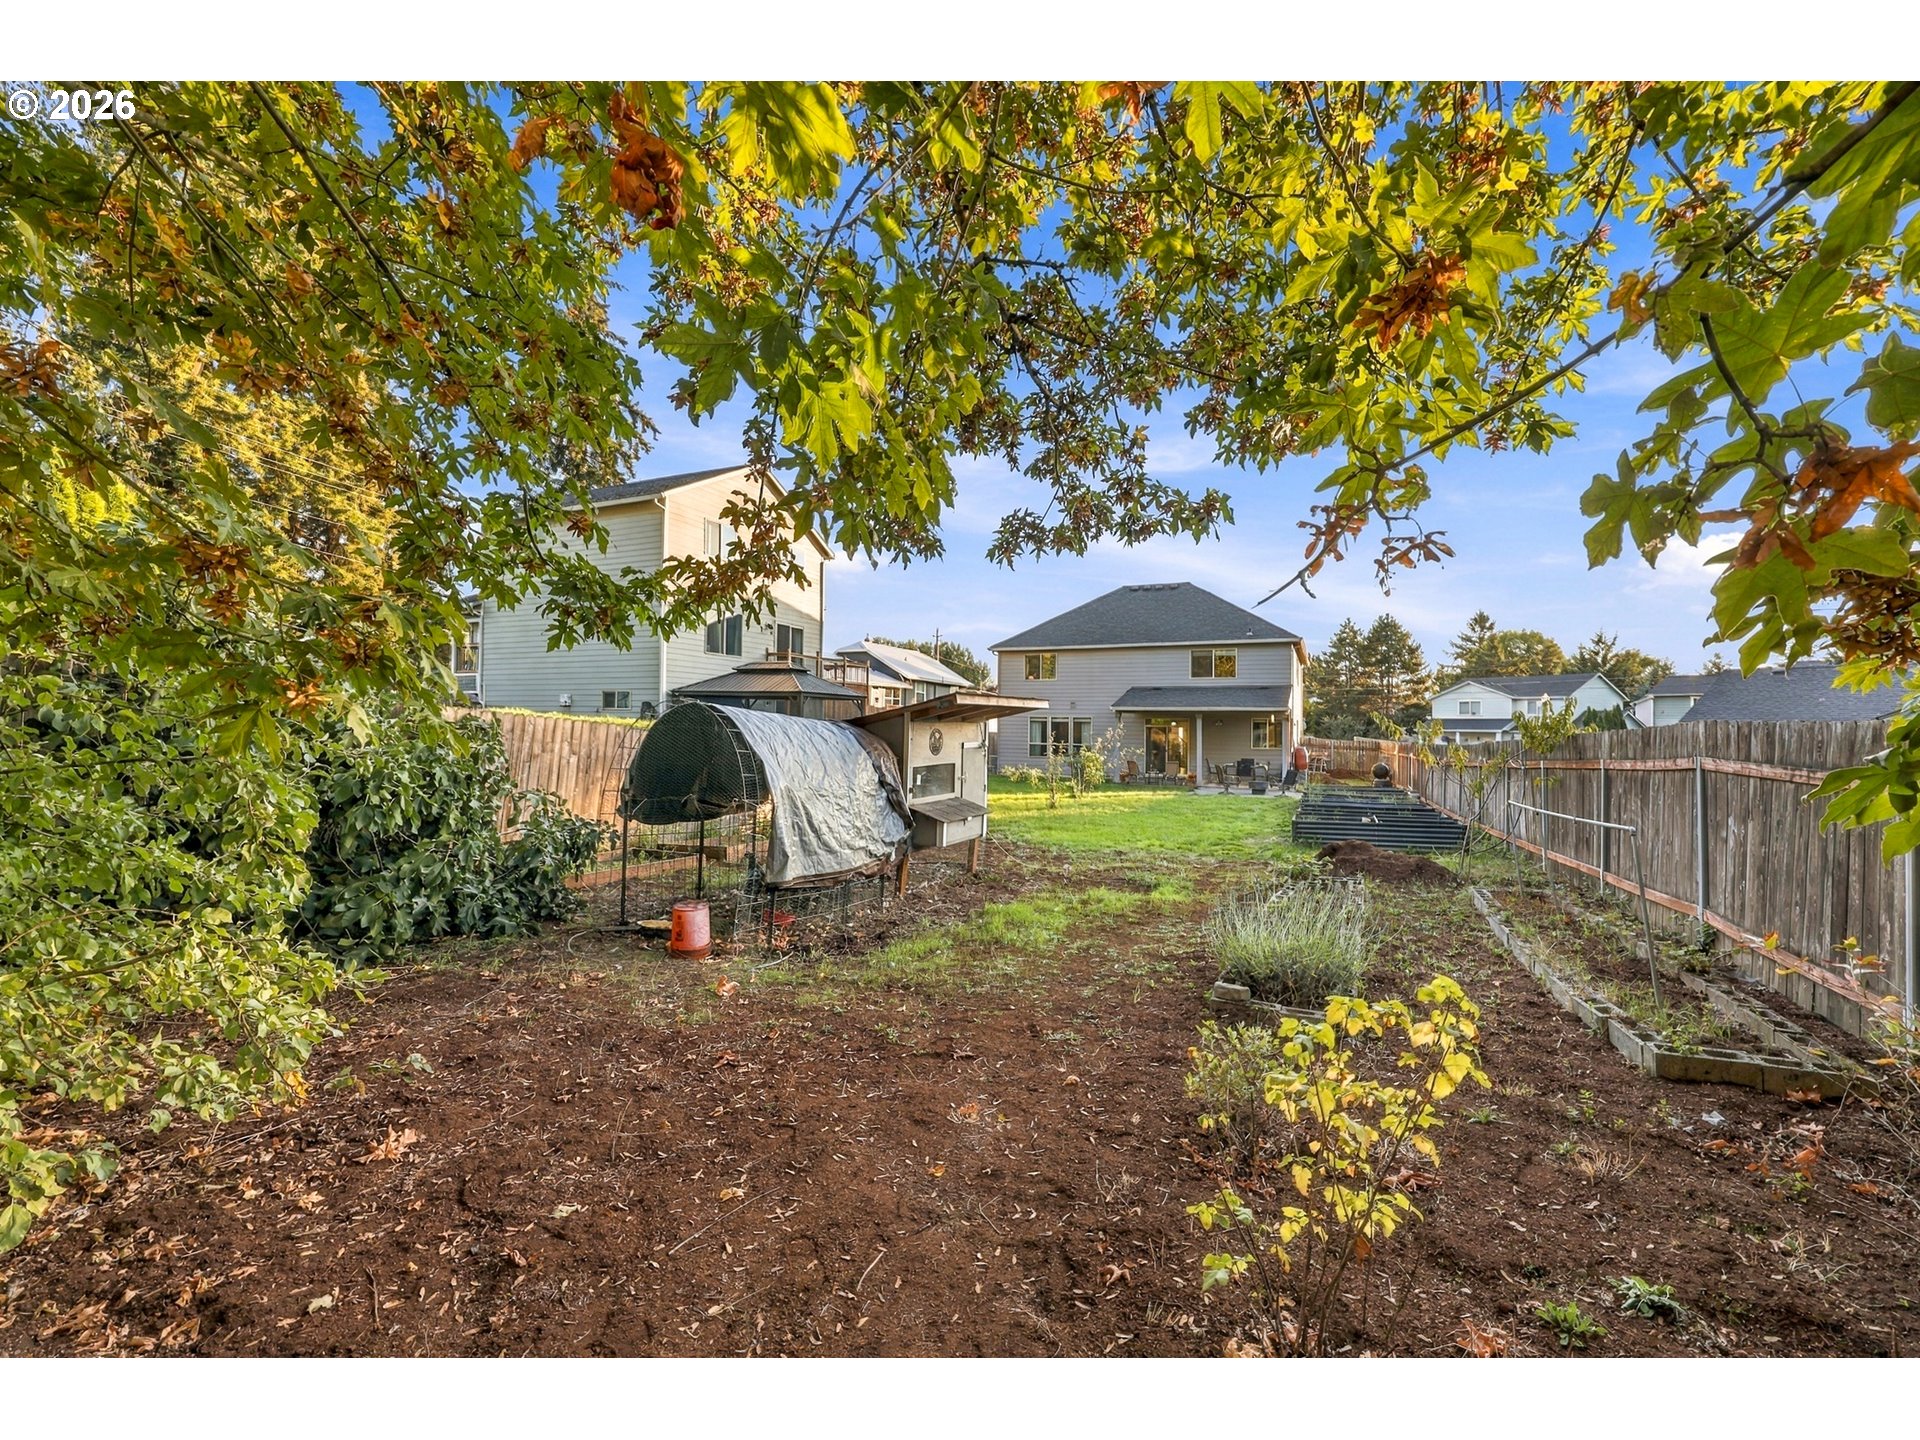
Fenced backyard with garden beds and a covered animal enclosure beneath mature trees.
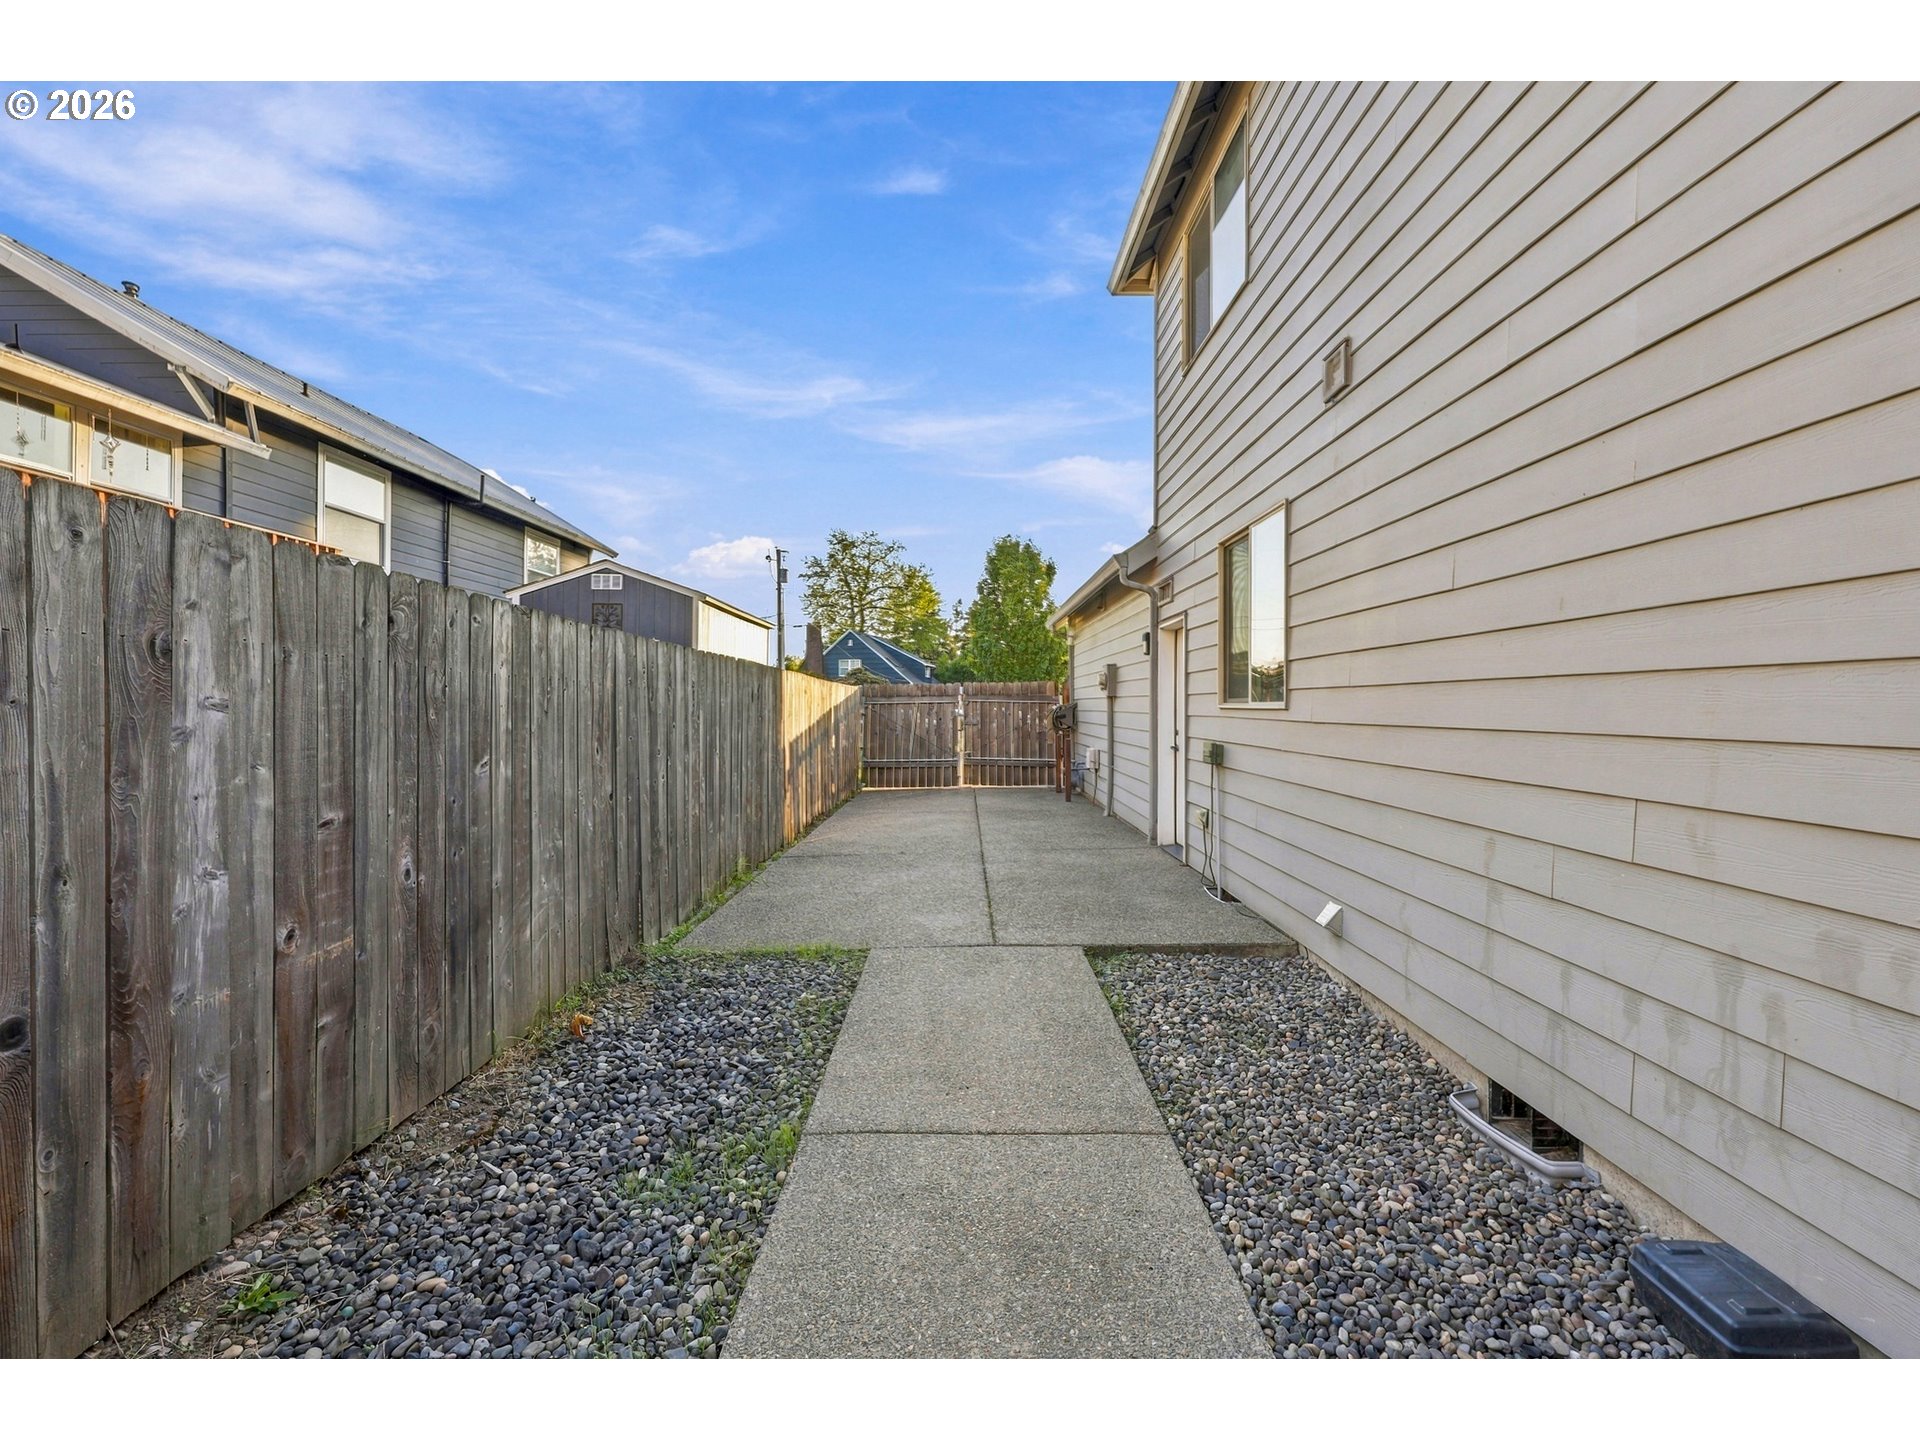
Side yard with a concrete walkway, gravel landscaping, and a tall wooden fence beside the house.
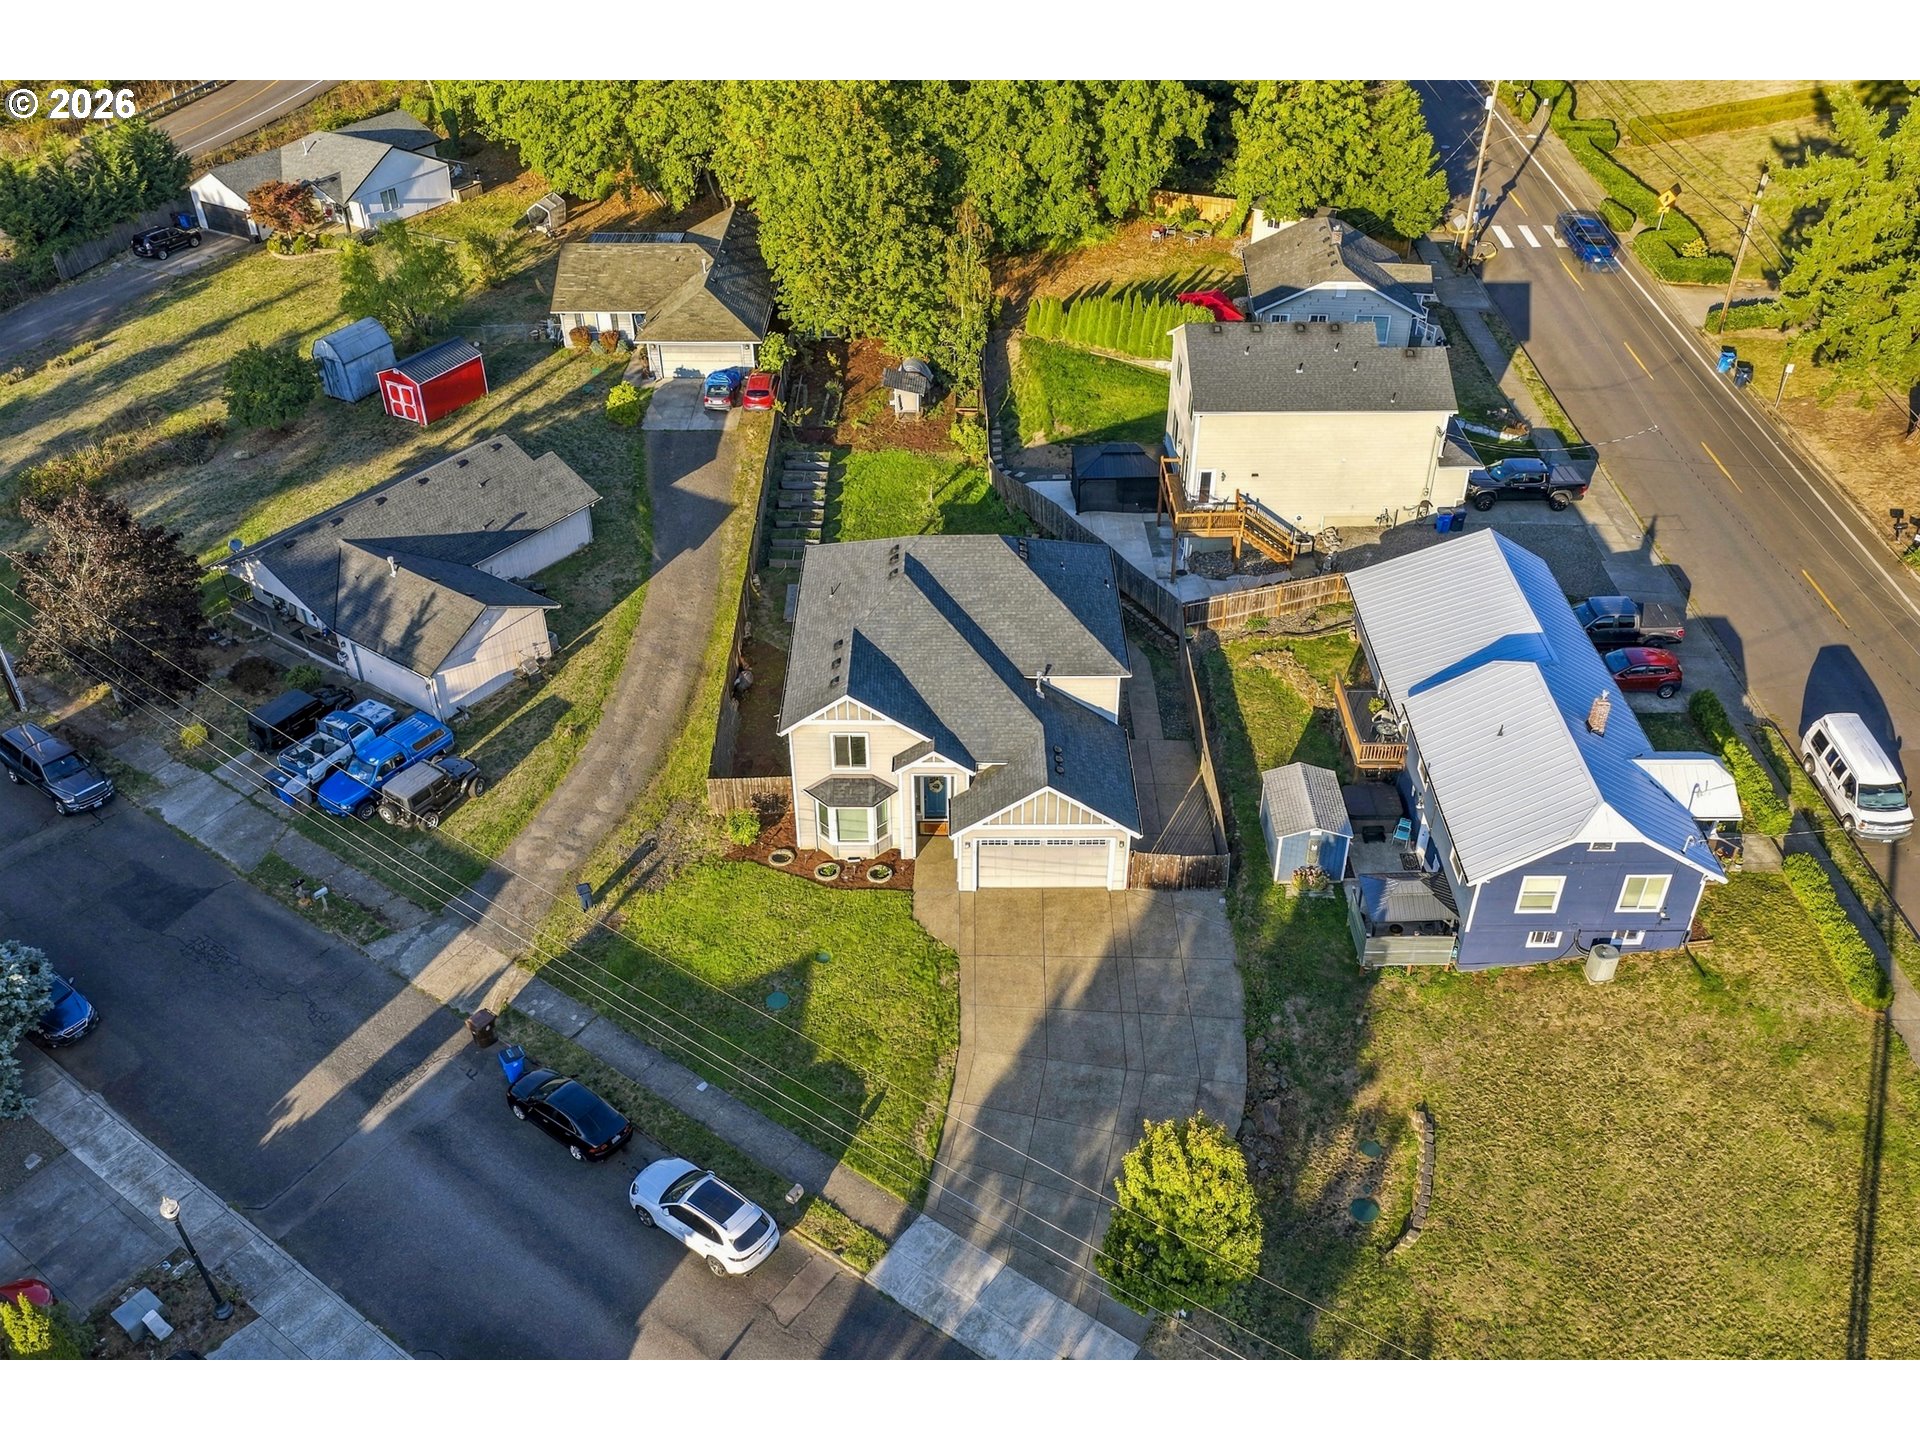
Aerial view of a detached house with a front-facing garage, driveway, and fenced yard.
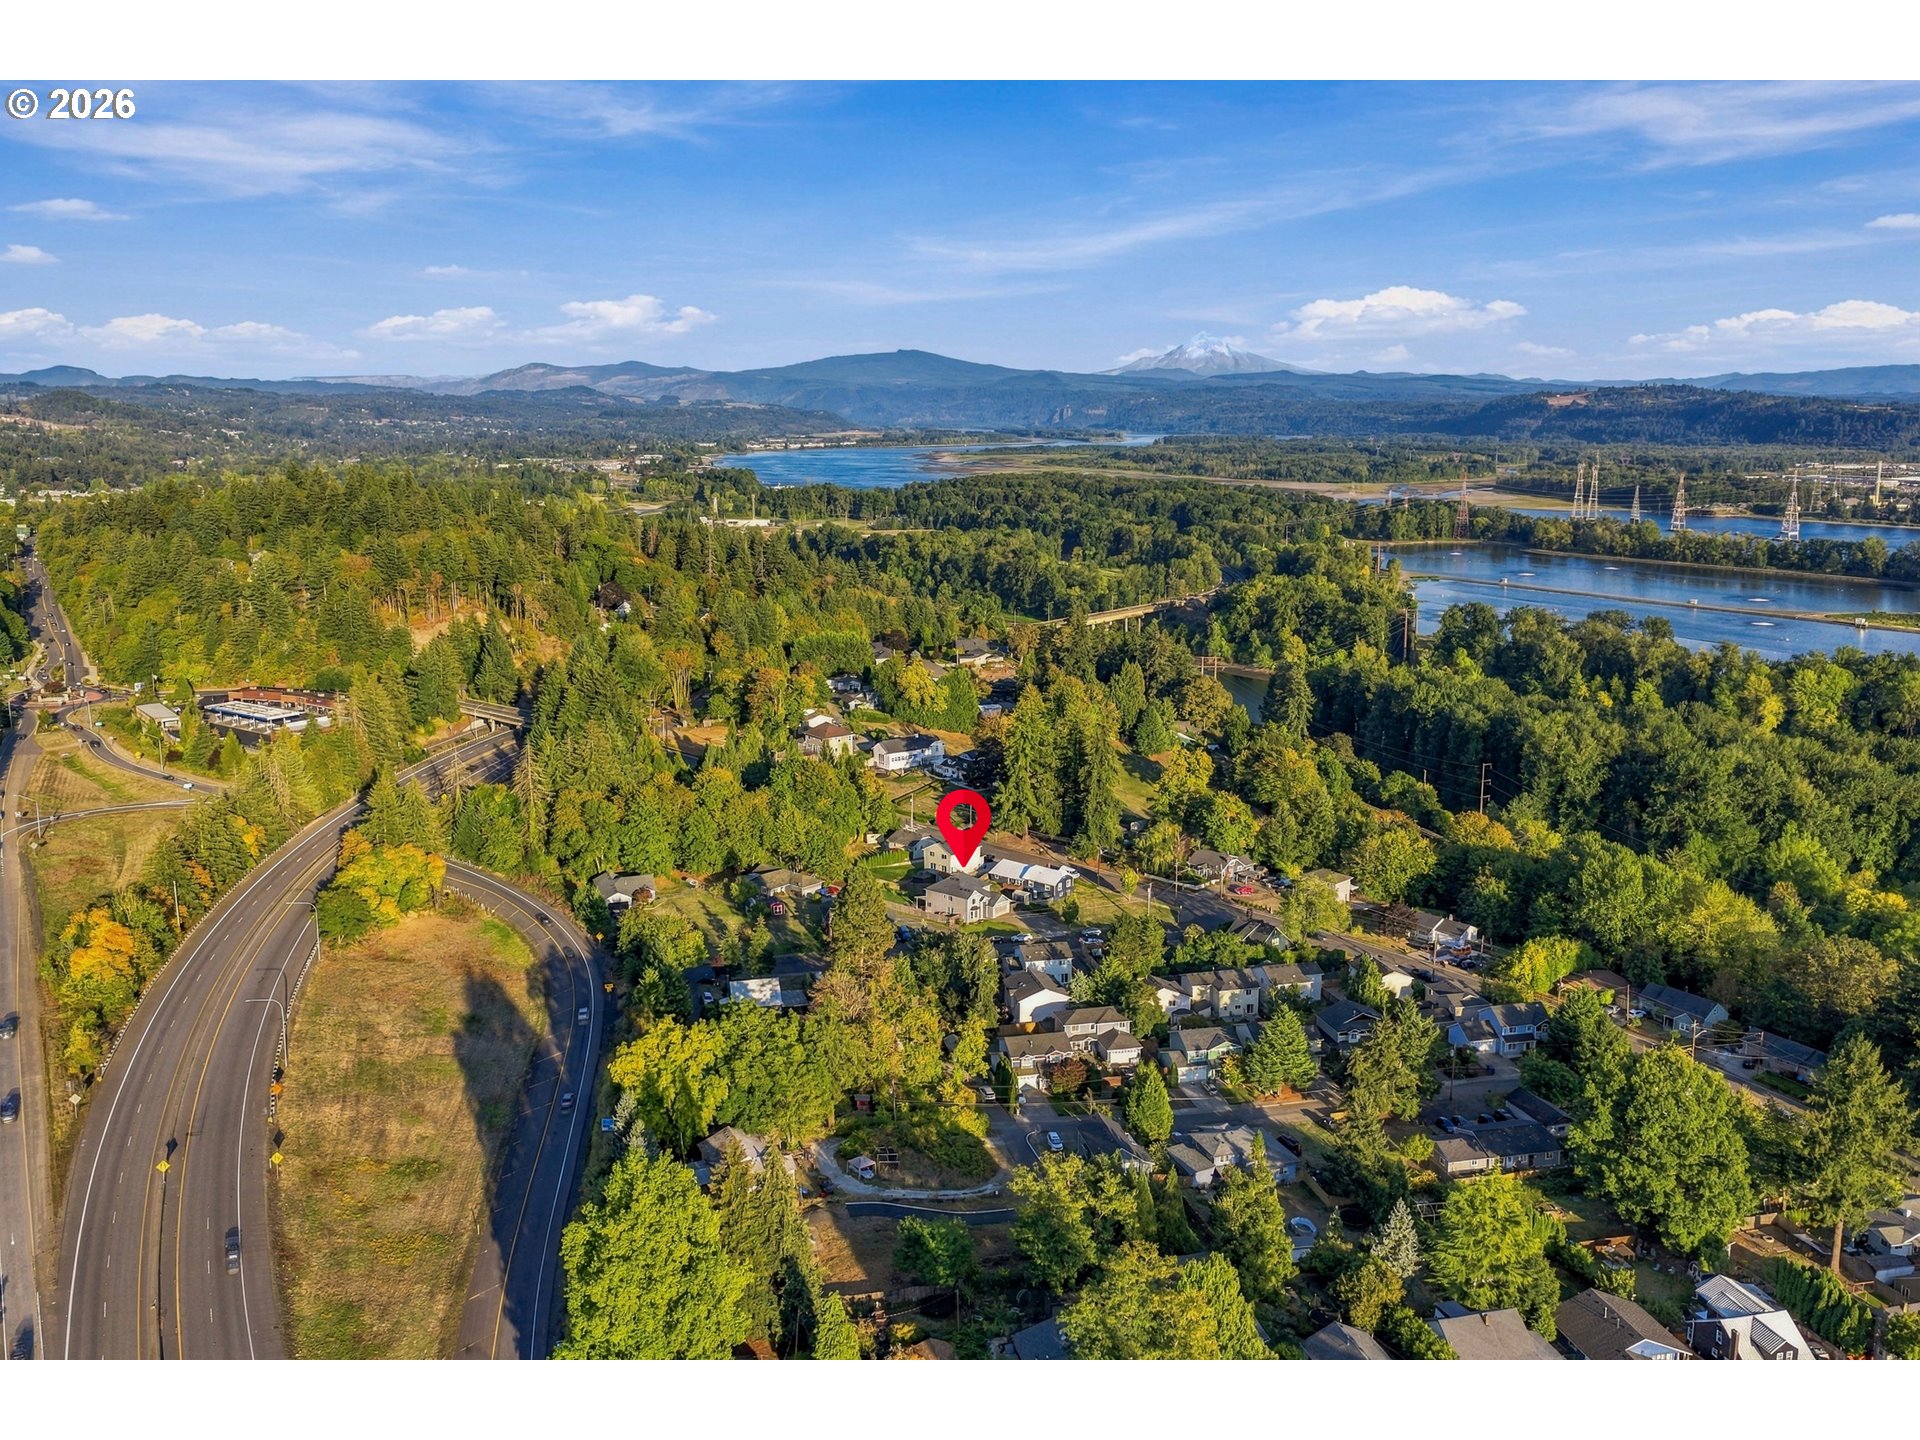
Aerial view of a wooded Camas neighborhood, with a red pin marking the home near waterways and distant mountains.
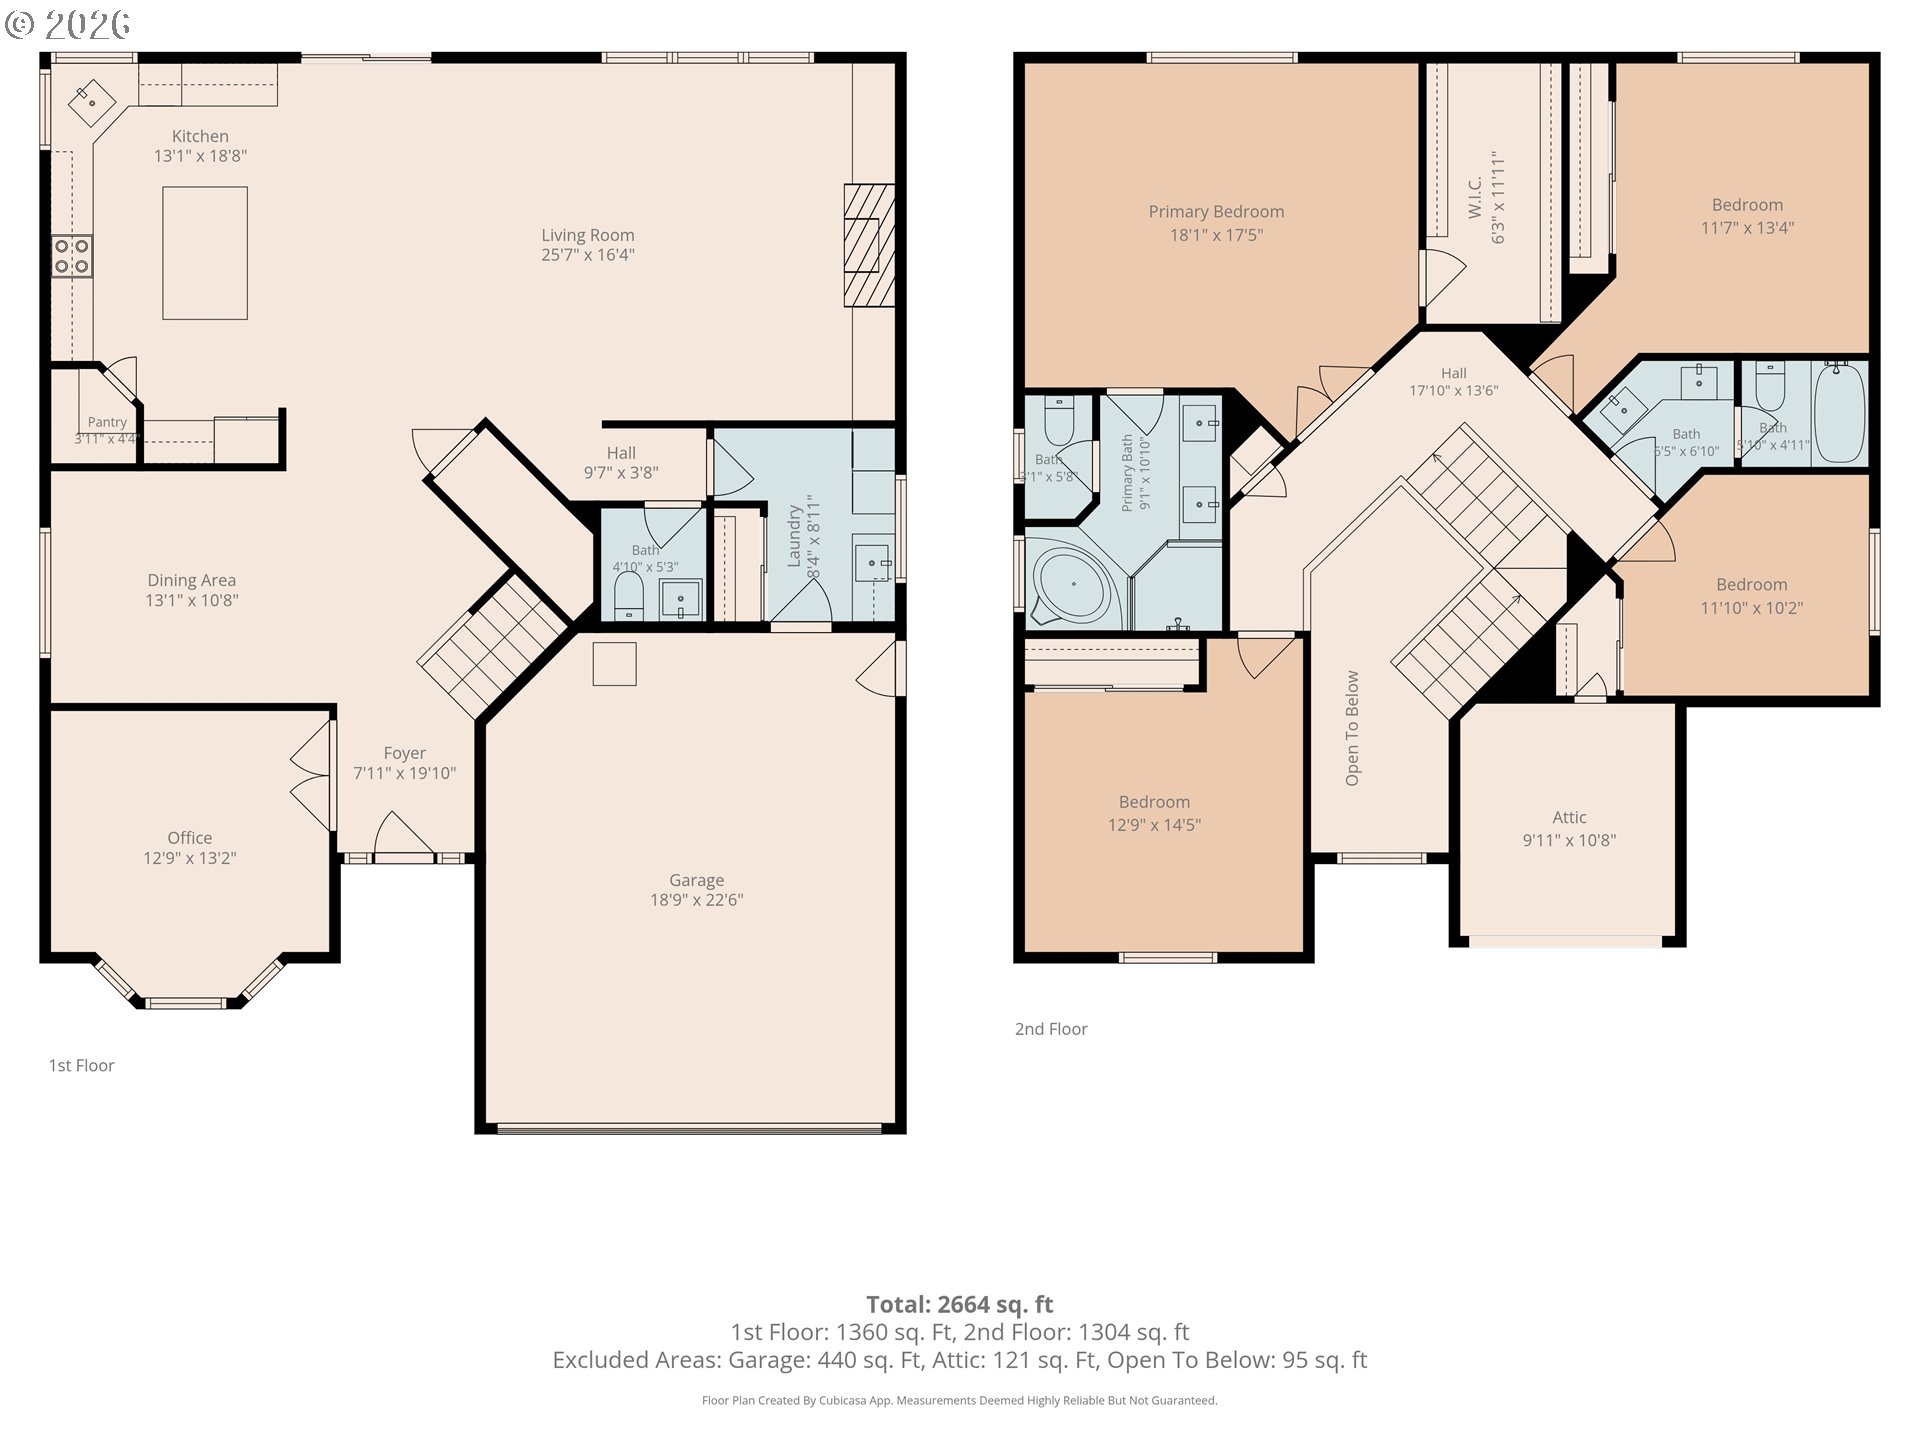
Two-story floor plan showing four bedrooms, an office, attached garage, and room dimensions.
SEE ALL PHOTOS
Gray two-story house with a large garage and glowing windows beneath an orange sunset.
Two-story home with a covered, furnished patio and fenced backyard at sunset.
Sage-green two-story house with gabled roof, double garage, bay window, and fenced driveway.
Recessed home entrance with a bright blue front door, wreath, and welcome mat.
Entry foyer with an open blue front door, hardwood floors, and a carpeted staircase.
Dining room with a set dark wood table, opening to the kitchen and backyard.
Open-plan kitchen and living room with a large island, dark wood cabinetry, and sliding doors to the garden.
Kitchen with dark wood cabinets, a large island, and three gray bar stools.
Kitchen with dark wood cabinets, pale stone counters, and a large island.
Open-plan kitchen with a large marble-look island, dark wood cabinets, and an adjoining living room.
Kitchen with dark wood cabinets, marble island, stainless steel appliances, and windows overlooking greenery.
Living room with a stone fireplace, dark wood built-ins, sage-green armchairs, and large windows.
Staged living room with a stone fireplace and dark wood built-in shelving.
Living room with a stone fireplace, dark built-in shelving, and seating beside large windows.
Open-concept living room with a stone fireplace, gray sofa, and dark wood kitchen cabinetry.
Dining room with a set dark wood table, modern chandelier, and carpeted staircase with dark wood railings.
Furnished home office with dark built-in bookcases, a large desk, and windows with blinds.
Furnished home office with a large wood desk and built-in shelves beside an open view of the staircase.
Laundry room with front-loading washer and dryer, dark wood cabinets, and a utility sink.
Bathroom with a dark wood vanity, vessel sink, black-framed mirror, and blue floral wall art.
Two-story foyer with carpeted stairs, dark metal railings, hardwood flooring, and a chandelier beneath a skylight.
Staged bedroom with a large bed, blue patterned rug, and window overlooking trees.
Furnished bedroom with a large bed, patterned rug, upholstered chair, and doorway to an adjoining bathroom.
Bathroom with a double-sink dark wood vanity, stone countertop, glass shower, and built-in bathtub.
Bathroom with a dark wood double vanity, two sinks, and a glass-enclosed tiled shower.
Bathroom with a jetted corner tub, dark fixtures, tiled surround, and large window.
Walk-in closet with white built-in shelves, wooden hanging rods, and gray carpet.
Furnished bedroom with white bedding, a gray throw, teal accent wall, and black dresser.
Bedroom with deep green walls, a white bed, sliding closet doors, and a window with blinds.
Bedroom with a white single bed dressed in blue bedding, a desk, and white storage furniture.
Bedroom with a blue bed, white dressers and bookshelves, and an open door to the hallway.
Bathroom with a double vanity, patterned stone countertops, dark wood cabinets, and an adjoining bathtub.
Bathroom with a white tub-shower, curtain, toilet, and neatly hung towels.
Furnished home theater lounge with a gray reclining sofa, round ottoman, and movie-themed wall signs.
Furnished media room with a large projection screen, mirrored closet doors, and a gray sofa with red throws.
Covered backyard patio with dining and lounge seating beside a fenced lawn and raised garden beds.
Covered backyard patio with outdoor dining furniture, string lights, and a view of the fenced lawn.
Two-story gray house with a covered backyard patio, outdoor dining area, and paved fire pit seating.
Fenced backyard with a large lawn, raised garden beds, and mature trees.
Fenced backyard with garden beds and a covered animal enclosure beneath mature trees.
Side yard with a concrete walkway, gravel landscaping, and a tall wooden fence beside the house.
Aerial view of a detached house with a front-facing garage, driveway, and fenced yard.
Aerial view of a wooded Camas neighborhood, with a red pin marking the home near waterways and distant mountains.
Two-story floor plan showing four bedrooms, an office, attached garage, and room dimensions.
For Sale

636 SW SIERRA ST

636 SW SIERRA ST, Camas, WA 98607

$750,000
**Custom Camas Home with Exceptional Outdoor Amenities**Discover a truly distinctive custom home just a short walk from downtown Camas, offering an exceptional combination of space, comfort, and versatility. Designed with both everyday living and entertaining in mind, this home features a **massive primary suite** and thoughtful upgrades throughout.The **primary bathroom and kitchen feature heated floors**, adding a touch of everyday luxury and comfort. A **central vacuum system** makes maintaining the home effortless, while the **gas hookup for the grill and fireplace** provides convenient options for year-round entertaining.For hobbyists, collectors, outdoor enthusiasts, or anyone needing extra space, the property offers an impressive 9-car parking capacity, including RV/boat parking. Outside, enjoy established garden beds, a tool shed, and mature fruit trees, including fig, apple, and Asian pear.All of this is ideally located within walking distance of downtown Camas, putting local shops, restaurants, and community amenities close at hand while still providing the space and privacy of a custom home.A rare opportunity to own a spacious, thoughtfully designed Camas property with exceptional parking, outdoor amenities, and a prime location.

4
beds

3
baths

2,554 Sq.Ft. LIVING AREA

10,890 Sq.Ft. lot

Julie Mikutin

Julie Mikutin

Features & Amenities

Interior

  • total bedrooms4
  • Total bathrooms3
  • full bathrooms2
  • Fireplace Gas
  • APPLIANCES Dishwasher, Disposal, Free Standing Range, Free Standing Refrigerator, Granite, Island, Microwave, Pantry, Stainless Steel Appliance, Tile
  • other interior Features Central Vacuum, Garage Door Opener, Granite, Heated Tile Floor, High Ceilings, High Speed Internet, Jetted Tub, Laundry, Sprinkler, Tile Floor, Vaulted Ceiling, Wallto Wall Carpet, Washer Dryer

Area & Lot

  • Status For Sale
  • Living Area2,554 Sq.Ft.
  • Total Area2,554 Sq.Ft.
  • Lot Area10,890 Sq.Ft.
  • MLS® ID724018835
  • TypeResidential
  • YEAR BUILT2013
  • NeighborhoodCamas
  • Architecture StylesStories 2, Custom Style
  • Elementary SchoolPrune Hill
  • Middle SchoolSkyridge
  • High SchoolCamas

Exterior

  • STORIES2
  • Garage Space2.0
  • water SourcePublic Water
  • roofComposition
  • lot featuresLevel, Private
  • parkingDriveway, RVAccess Parking
  • HEAT TYPEForced Air
  • AIR CONDITIONINGCentral Air
  • sewerSeptic Tank
  • SubstructureConcrete Perimeter, Pillar Post Pier
  • other exterior FeaturesCovered Patio, Fenced, Garden, Gas Hookup, Raised Beds, RVParking, Sprinkler, Tool Shed, Yard

Financial

  • Sales Price$750,000
  • Real Estate Tax $6,050/yr
Two-story home with a covered, furnished patio and fenced backyard at sunset.

Schedule a Showing

We would love to show you our beautiful property. Please select your preferred date and time below. An agent will be in touch shortly to confirm your appointment.

Schedule a Showing

We would love to show you our beautiful property. Please select your preferred date and time below. An agent will be in touch shortly to confirm your appointment.

Thank you for your interest in 636 SW SIERRA ST, Camas, WA 98607. We are reviewing your request and will be in touch shortly!

Mortgage Calculator

Estimate your monthly mortgage payment, including the principal and interest, property taxes, and HOA. Adjust the values to generate a more accurate rate.

All estimates are provided for informational purposes only. Actual amounts may vary.
$0,000 Your Payment 20 15 65
$0,000 Your Payment

Camas

Explore

Work With Julie

Whether you are in the market to buy or sell a home, I pride myself in successful transactions. My clients are my first priority and I have high standards for honesty and integrity.

Follow Me on Instagram